JenniferBishop

BEDS3
BATHS2 full
SQUARE FEET1,880
MLS#PADE2120076
STATUSACTIVE
PROPERTY TYPEResidential - Single Family
SUBDIVISIONPILGRIM GDNS
SCHOOLUPPER DARBY
Property Description
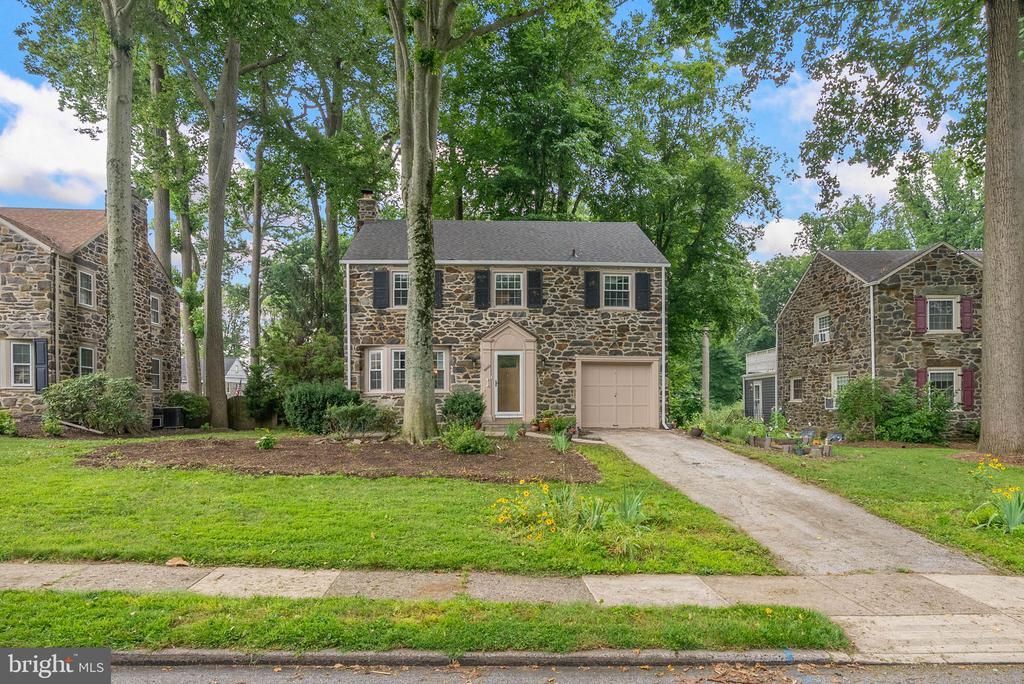
Located on a picturesque, tree-lined street in the highly desirable Pilgrim Gardens neighborhood, this classic stone Colonial offers timeless appeal in a wonderful setting to call home. Situated on a spacious lot with a fenced backyard, deck, and patio, the property provides plenty of room for outdoor entertaining, gardening, play, or simply relaxing. Inside, the home features a traditional floor plan with a welcoming living room complete with a fireplace and bay window, a formal dining room overlooking the backyard, and an eat-in kitchen with direct access to the rear deck and patio. The second floor offers generously sized bedrooms, including a spacious primary suite with its own private bath. The finished lower level features a built-in bar and provides flexible space for a recreation room, home office, gym, or playroom. An attached one-car garage adds everyday convenience. Conveniently located near shopping, restaurants, parks, public transportation, Route 1, I-476, and Center City Philadelphia, this home offers the perfect combination of location, space, and classic charm in one of Drexel Hill's most sought-after neighborhoods.
Property Features
Property Type: Residential - Single Family
Basement: Fully Finished
Basement: Yes
Cooling: Window Unit(s)
Fireplaces: 1
Fuel Type: Natural Gas
Garage: 1
Heating: Baseboard - Hot Water
Home Style: Traditional
Lot Size: 0.16 Acres
Stories: 2.0
Taxes: $11,875
Year Built: 1940
Feature Descriptions
Additional Structures: Above Grade, Below Grade
Days on Site: 5
Exterior: Stone
Lot Dimensions: 0.16 Acre(S)
Municipality: UPPER DARBY TWP
Parking Notes: 3 Total Parking Spaces
Sewer: Public Sewer
SQFT Above Finished: 1880
SQFT Total Finished: 1880
Structure Type: Detached
Total Garage/Parking Spaces: 3
Water: Public
Local Schools
School District: UPPER DARBY
Listed By / Shown By
Listed By
Agency Name: Keller Williams Main Line
Agency Phone: 6105200100
Shown By
Agent Name: Jennifer Bishop
Agent Phone: (215) 896-9877
Agency Title: Real Estate Excel, The Baringer Group, Ltd.

Estimate Your Payment
Estimated Payment
$ 2,122.34 per month $1,001.50 Principal & Interest $989.58 Property Tax $131.25 Homeowner's InsuranceChange Payment Information

Privacy Policy / DMCA Notice / ADA Accessibility


This site is hosted, designed and copyright
© 1994 - 2026 by
Delta Media Group, Inc. -- Patent Pending --
5240 Oleander Road | MLS# PADE2120076
This single family home located at 5240 Oleander Road, Drexel Hill, PA 19026 is currently listed for sale with an asking price of $450,000. This property was built in 1940 and has 3 bedrooms and 2 full baths with 1880 sq. ft. Oleander Road is located in the PILGRIM GDNS subdivision within the UPPER DARBY school district. Search PILGRIM GDNS real estate on jbishop.reexcelpros.com today.