JenniferBishop

BEDS3
BATHS1 full 1 partial
SQUARE FEET1,482
MLS#PACB2057818
STATUSPENDING
PROPERTY TYPEResidential - Single Family
SCHOOLWEST SHORE
Property Description
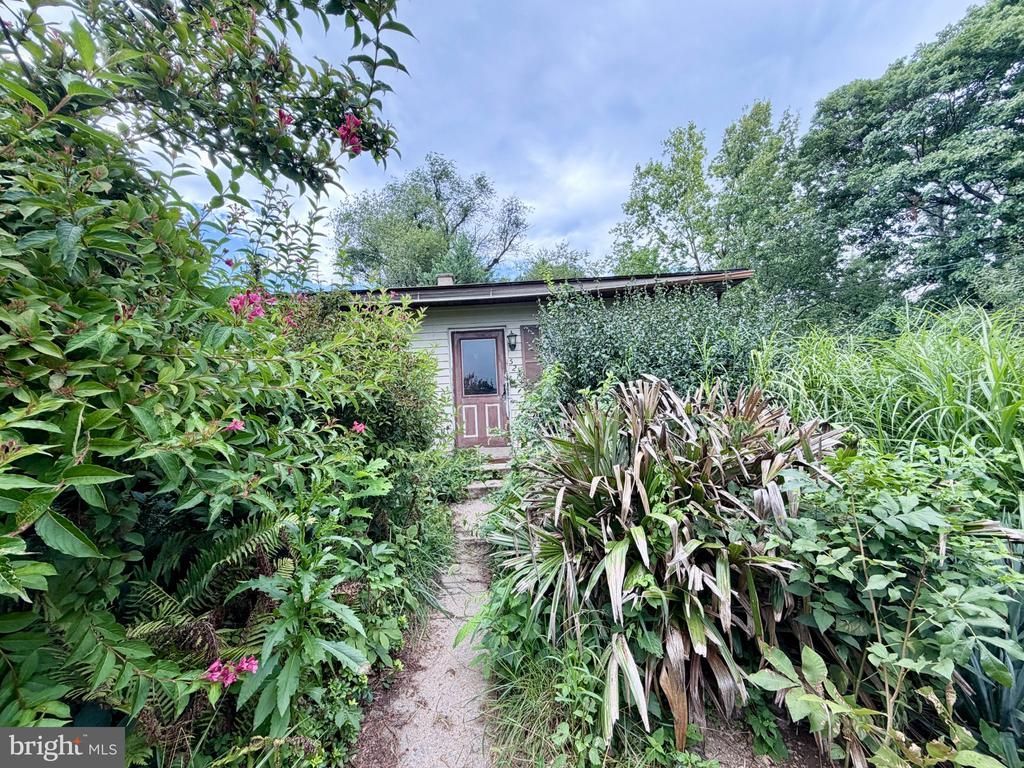
Opportunity knocks in the Borough of Lemoyne! This 3 bedroom, 1.5 bath home sits on a large, level lot in a desirable location right next to the elementary school. Central air is already in place (not used by previous occupant), and the lower level offers a second bath for added convenience. A concrete shed with electric sits in the rear yard, offering great storage or workshop potential. This property needs major rehab throughout and is being sold as-is. A great project for an investor or buyer ready to bring their vision (and sweat equity) to a home with a solid lot and unbeatable location. Bring your contractor and imagination so you don't miss this chance to create real value in a sought-after Lemoyne neighborhood!
Property Features
Property Type: Residential - Single Family
Basement: Garage Access, Interior Access
Basement: Yes
Cooling: Central A/C
Fuel Type: Electric
Heating: Forced Air
Home Style: Bungalow
Lot Size: 0.44 Acres
Roof Type: Shingle
Stories: 1.0
Taxes: $3,404
Year Built: 1950
Feature Descriptions
Accessibility: 2+ Access Exits
Additional Structures: Above Grade, Below Grade
Days on Site: 19
Exterior: Concrete, Block
Location: Suburban
Lot: Level
Lot Dimensions: 0.44 Acre(S)
Municipality: LEMOYNE BORO
Number of Rooms: 5
Parking Features: Asphalt Driveway
Parking Notes: 7 Total Parking Spaces
Pet Restrictions: Cats OK, Dogs OK
Sewer: Public Sewer
Special View Info: Street
SQFT Above Finished: 1482
SQFT Total Finished: 1482
Structure Type: Detached
Total Garage/Parking Spaces: 7
Water: Public
Local Schools
High School: CEDAR CLIFF
School District: WEST SHORE
Listed By / Shown By
Listed By
Agency Name: Coldwell Banker Realty
Agency Phone: 7177614800
Shown By
Agent Name: Jennifer Bishop
Agent Phone: (215) 896-9877
Agency Title: Real Estate Excel, The Baringer Group, Ltd.

Estimate Your Payment
Estimated Payment
$ 661.25 per month $333.83 Principal & Interest $283.67 Property Tax $43.75 Homeowner's InsuranceChange Payment Information

Privacy Policy / DMCA Notice / ADA Accessibility


This site is hosted, designed and copyright
© 1994 - 2026 by
Delta Media Group, Inc. -- Patent Pending --
527 Walnut Street | MLS# PACB2057818
This single family home located at 527 Walnut Street, Lemoyne, PA 17043 is currently listed for sale with an asking price of $150,000. This property was built in 1950 and has 3 bedrooms and 1 full and 1 partial baths with 1482 sq. ft. Walnut Street is located within the WEST SHORE school district. Search Lemoyne real estate on jbishop.reexcelpros.com today.