JenniferBishop

BEDS4
BATHS2 full 1 partial
SQUARE FEET1,612
MLS#PABU2124300
STATUSACTIVE
PROPERTY TYPEResidential - Single Family
SCHOOLPALISADES
Property Description
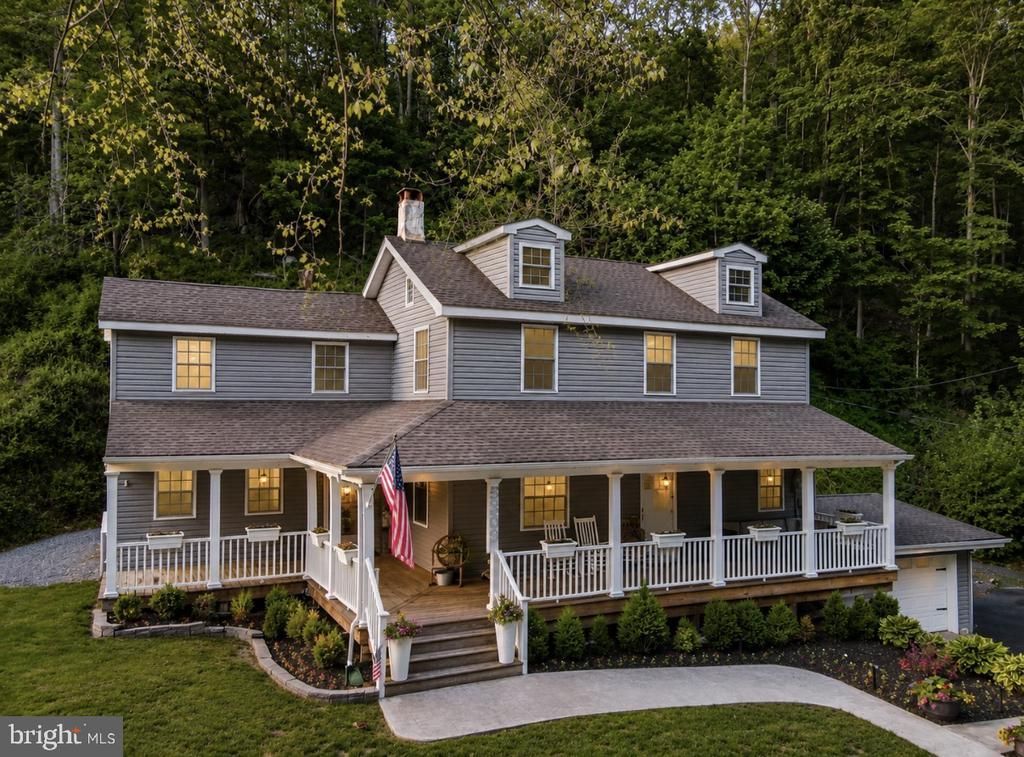
Welcome to 5309 Lehnenberg Road, a beautifully updated 1872 farmhouse offering a rare blend of historic character, modern comfort, privacy, and convenient access to everything the region has to offer. Set on approximately 2.5 scenic acres in peaceful Kintnersville, this 4-bedroom, 2.5-bath home offers the opportunity to enjoy a quieter country lifestyle without giving up convenient access to major roadways, nearby towns, recreation, and larger metropolitan areas. From the moment you arrive, the covered front porch welcomes you to slow down, relax, and take in the peaceful surroundings. Inside, the home's historic character blends beautifully with thoughtful updates, creating a warm and comfortable setting with approximately 1,860 square feet of living space. Two spacious living areas provide flexibility for entertaining, relaxing, working from home, or simply spreading out. The updated kitchen features granite countertops, quality cabinetry, and new appliances, creating a functional and inviting space for everyday living and entertaining. Luxury vinyl plank flooring runs throughout much of the home, offering a fresh, cohesive feel while complementing the home's original charm. A conveniently located main-level laundry area and half bath add to the home's practicality. Upstairs, you'll find four bedrooms, including a private primary retreat with its own deck—a wonderful spot to enjoy a quiet morning coffee or unwind at the end of the day. The additional bedrooms offer flexibility for guests, family, hobbies, or a home office. A full bath completes the upper level. Step outside and discover what truly makes this property special. Approximately 2.5 acres provide room to enjoy the outdoors, garden, entertain, explore, or simply appreciate the privacy and natural beauty surrounding the home. The property also offers a creek/stream view, inviting you to enjoy the sights and sounds of nature right at home. Outdoor living spaces include the covered front porch, patio, and private primary bedroom deck. A garage and additional driveway parking provide practical convenience, while the property's workshop space offers added versatility for projects, hobbies, or storage. And then there is the location. Tucked away in a peaceful rural setting, yet conveniently positioned near Route 78 and Route 611, this property offers an appealing balance of privacy and accessibility. Route 78 provides convenient access toward the Lehigh Valley and New Jersey/New York, making the property an attractive option for those who want a peaceful home base without feeling far removed from major destinations. Route 611 provides access toward the greater Bucks County and Philadelphia region. For outdoor enthusiasts, the surrounding area offers an abundance of opportunities to enjoy the Delaware River, scenic countryside, parks, trails, and other recreational destinations. Nearby towns provide dining, shopping, local attractions, and everyday conveniences, while the region's charming country roads and rolling landscapes make simply coming home part of the experience. Whether you're looking for a peaceful full-time residence, a place with room to spread out, or a property that gives you the best of both worlds—quiet country living with access to major destinations—5309 Lehnenberg Road is a property worth experiencing in person. Come see the character, space, privacy, and setting for yourself and discover what makes this Kintnersville property so special.
Property Features
Property Type: Residential - Single Family
Basement: Yes
Basement: Full
Cooling: Wall Unit
Fireplaces: 1
Fuel Type: Oil
Garage: 1
Heating: Forced Air
Home Style: Colonial, Farmhouse/National Folk
Lot Size: 2.25 Acres
Roof Type: Shingle
Stories: 2.0
Taxes: $2,343
Year Built: 1872
Feature Descriptions
Additional Structures: Above Grade, Below Grade
Appliances: Dishwasher, Oven - Single, Refrigerator, Built-In Microwave, Washer/Dryer Stacked
Days on Site: 86
Electric: 200+ Amp Service, Circuit Breakers
Exterior: Frame, Vinyl Siding
Fireplace: Electric
Flooring: Luxury Vinyl Plank
Interior: Attic, Breakfast Area, Ceiling Fan(s), Combination Kitchen/Dining, Dining Area, Efficiency, Kitchen - Eat-In
Location: Creek/Stream
Lot: Corner, Trees/Wooded, Backs to Trees, Partly Wooded, Other
Lot Dimensions: 2.25 Acre(S)
Municipality: DURHAM TWP
Number of Rooms: 10
Parking Features: Asphalt Driveway
Parking Notes: 4 Total Parking Spaces
Sewer: On Site Septic, Cess Pool
Special View Info: Creek/Stream
SQFT Above Finished: 1612
SQFT Total Finished: 1612
Structure Type: Detached
Total Garage/Parking Spaces: 4
Water: Well
Wooded: Yes
Local Schools
School District: PALISADES
Listed By / Shown By
Listed By
Agency Name: Heart and Home Realty LLC
Agency Phone: 4848949865
Shown By
Agent Name: Jennifer Bishop
Agent Phone: (215) 896-9877
Agency Title: Real Estate Excel, The Baringer Group, Ltd.

Estimate Your Payment
Estimated Payment
$ 1,881.80 per month $1,491.13 Principal & Interest $195.25 Property Tax $195.42 Homeowner's InsuranceChange Payment Information

Privacy Policy / DMCA Notice / ADA Accessibility


This site is hosted, designed and copyright
© 1994 - 2026 by
Delta Media Group, Inc. -- Patent Pending --
5309 Lehnenberg Road | MLS# PABU2124300
This single family home located at 5309 Lehnenberg Road, Kintnersville, PA 18930 is currently listed for sale with an asking price of $670,000. This property was built in 1872 and has 4 bedrooms and 2 full and 1 partial baths with 1612 sq. ft. Lehnenberg Road is located within the PALISADES school district. Search Kintnersville real estate on jbishop.reexcelpros.com today.