JenniferBishop

BEDS3
BATHS2 full
SQUARE FEET1,440
MLS#PAYK2108384
STATUSACTIVE
PROPERTY TYPEResidential - Mobile Home
SUBDIVISIONLOWER WINDSOR
SCHOOLEASTERN YORK
Property Description
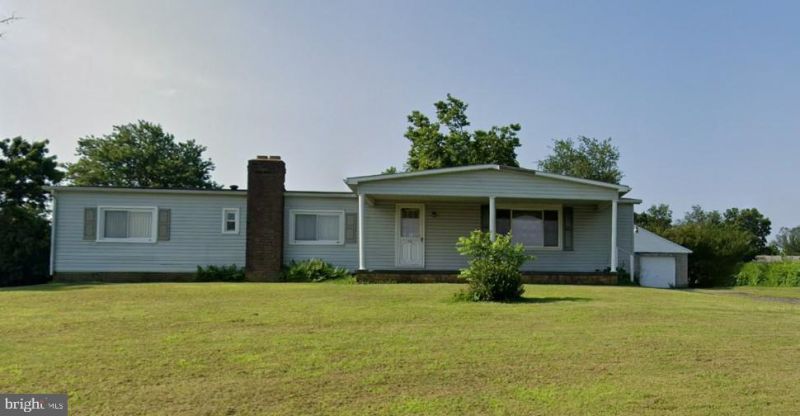
Rare Opportunity with Spectacular Panoramic Views! Located at 532 Riverview Drive in the Eastern York School District, this property offers an incredible setting with breathtaking views that are hard to find. Situated on 1.38 acres across two parcels, it's ideal for buyers looking to renovate, restore, or build a custom home. The existing home features approximately 1,440 sq. ft. with 3 bedrooms, 2 full baths, and a full basement with high ceilings and a stone fireplace, offering excellent potential for additional living space. A detached 2-car garage and long driveway provide plenty of parking. Whether you're searching for a renovation project, investment opportunity, or the perfect homesite with unforgettable views, this property offers endless possibilities in a sought-after rural setting. Bring your vision and make this exceptional property your own!
Property Features
Property Type: Residential - Mobile Home
Basement: Full
Basement: Yes
Cooling: None
Fireplaces: 1
Fuel Type: Oil
Garage: 2
Heating: Forced Air
Home Style: Ranch/Rambler
Lot Size: 1.38 Acres
Stories: 1.0
Taxes: $5,889
Year Built: 1974
Feature Descriptions
Accessibility: 2+ Access Exits
Additional Structures: Above Grade, Below Grade
Days on Site: 4
Exterior: Aluminum Siding, Vinyl Siding
Fireplace: Stone
Location: Rural
Lot: Rural, Additional Lot(s), Cleared, Level, Not In Development, Open
Lot Dimensions: 1.38 Acre(S)
Municipality: LOWER WINDSOR TWP
Parking Notes: 2 Total Parking Spaces
Sewer: On Site Septic
Special View Info: Panoramic, River, Valley, Water, Pasture
SQFT Above Finished: 1440
SQFT Total Finished: 1440
Structure Type: Mobile Pre 1976
Total Garage/Parking Spaces: 2
Water: Well
Local Schools
High School: EASTERN YORK
School District: EASTERN YORK
Listed By / Shown By
Listed By
Agency Name: Tesla Realty Group, LLC
Agency Phone: 8448375274
Shown By
Agent Name: Jennifer Bishop
Agent Phone: (215) 896-9877
Agency Title: Real Estate Excel, The Baringer Group, Ltd.

Estimate Your Payment
Estimated Payment
$ 1,157.06 per month $589.11 Principal & Interest $490.75 Property Tax $77.20 Homeowner's InsuranceChange Payment Information

Privacy Policy / DMCA Notice / ADA Accessibility


This site is hosted, designed and copyright
© 1994 - 2026 by
Delta Media Group, Inc. -- Patent Pending --
532 Riverview Drive | MLS# PAYK2108384
This single family home located at 532 Riverview Drive , Wrightsville, PA 17368 is currently listed for sale with an asking price of $264,700. This property was built in 1974 and has 3 bedrooms and 2 full baths with 1440 sq. ft. Riverview Drive is located in the LOWER WINDSOR subdivision within the EASTERN YORK school district. Search LOWER WINDSOR real estate on jbishop.reexcelpros.com today.