JenniferBishop

BEDS3
BATHS1 full 1 partial
SQUARE FEET1,515
MLS#PAPH2651430
STATUSACTIVE
PROPERTY TYPEResidential - Townhouse
SUBDIVISIONCOBBS CREEK
SCHOOLPHILADELPHIA CITY
Property Description
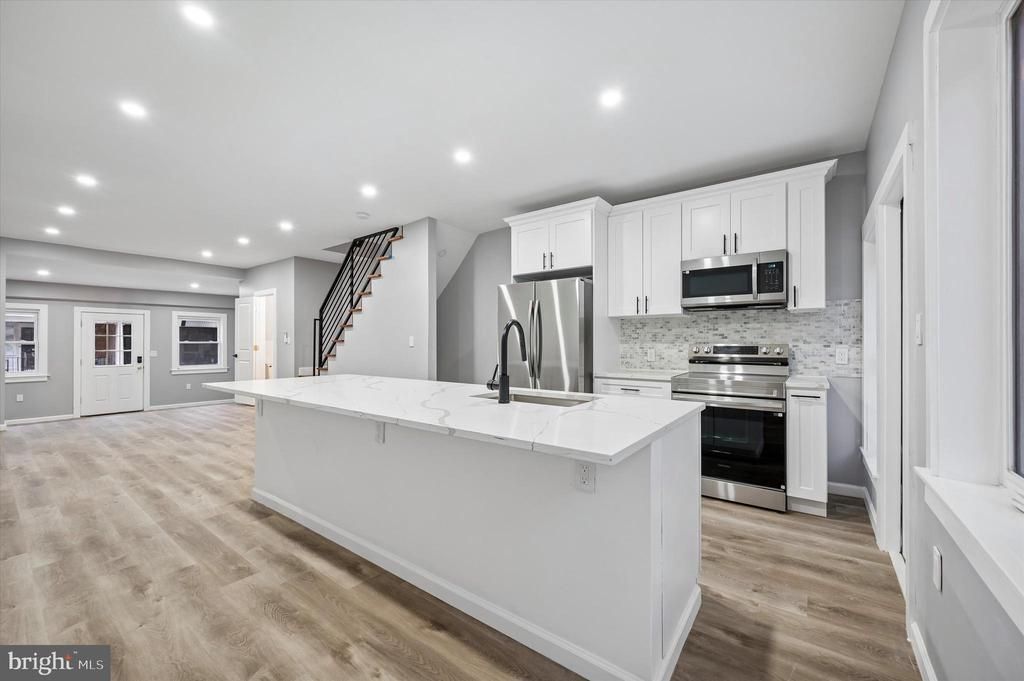
Welcome to 547 S Yewdall Street — a fully renovated, move-in ready home offering 1,515 square feet of well-designed living space. This 3-bedroom, 1.5-bath property features an open-concept main level with hardwood flooring, sleek iron railings, and a spacious kitchen anchored by an oversized island. A convenient first-floor powder room and direct access to a private rear outdoor area make the layout both functional and ideal for everyday living. Upstairs, you’ll find three comfortable bedrooms and a modern full bathroom, easily accommodating a variety of living needs including guest space or a home office setup. The fully finished basement adds valuable additional living space—perfect for a media room, gym, or secondary lounge—and includes rear access to the outdoor area, a rare and practical feature. A turnkey opportunity at an accessible price point—547 S Yewdall is ready for its next owner. Schedule your showing today.
Property Features
Property Type: Residential - Townhouse
Basement: Fully Finished
Basement: Yes
Cooling: Central A/C
Fuel Type: Natural Gas
Heating: Central
Home Style: Contemporary
Lot Size: 0.02 Acres
Stories: 3.0
Taxes: $1,832
Year Built: 1925
Feature Descriptions
Additional Structures: Above Grade, Below Grade
Days on Site: 4
Exterior: Masonry
Lot Dimensions: 0.02 Acre(S)
Municipality: PHILADELPHIA
Parking Notes: 0 Total Parking Spaces
Sewer: Public Sewer
SQFT Above Finished: 1515
SQFT Total Finished: 1515
Structure Type: Interior Row/Townhouse
Total Garage/Parking Spaces: 0
Water: Public
Local Schools
School District: PHILADELPHIA CITY
Listed By / Shown By
Listed By
Agency Name: Loonstyn Brothers Realty LLC
Agency Phone: 2672520223
Shown By
Agent Name: Jennifer Bishop
Agent Phone: (215) 896-9877
Agency Title: Real Estate Excel, The Baringer Group, Ltd.

Estimate Your Payment
Estimated Payment
$ 844.91 per month $612.03 Principal & Interest $152.67 Property Tax $80.21 Homeowner's InsuranceChange Payment Information

Privacy Policy / DMCA Notice / ADA Accessibility


This site is hosted, designed and copyright
© 1994 - 2026 by
Delta Media Group, Inc. -- Patent Pending --
547 S Yewdall Street | MLS# PAPH2651430
This townhouse located at 547 S Yewdall Street , Philadelphia, PA 19143 is currently listed for sale with an asking price of $275,000. This property was built in 1925 and has 3 bedrooms and 1 full and 1 partial baths with 1515 sq. ft. S Yewdall Street is located in the COBBS CREEK subdivision within the PHILADELPHIA CITY school district. Search COBBS CREEK real estate on jbishop.reexcelpros.com today.