JenniferBishop

BEDS4
BATHS2 full 1 partial
SQUARE FEET3,130
MLS#PAMC2193516
STATUSACTIVE
PROPERTY TYPEResidential - Single Family
SCHOOLSPRING-FORD AREA
Property Description
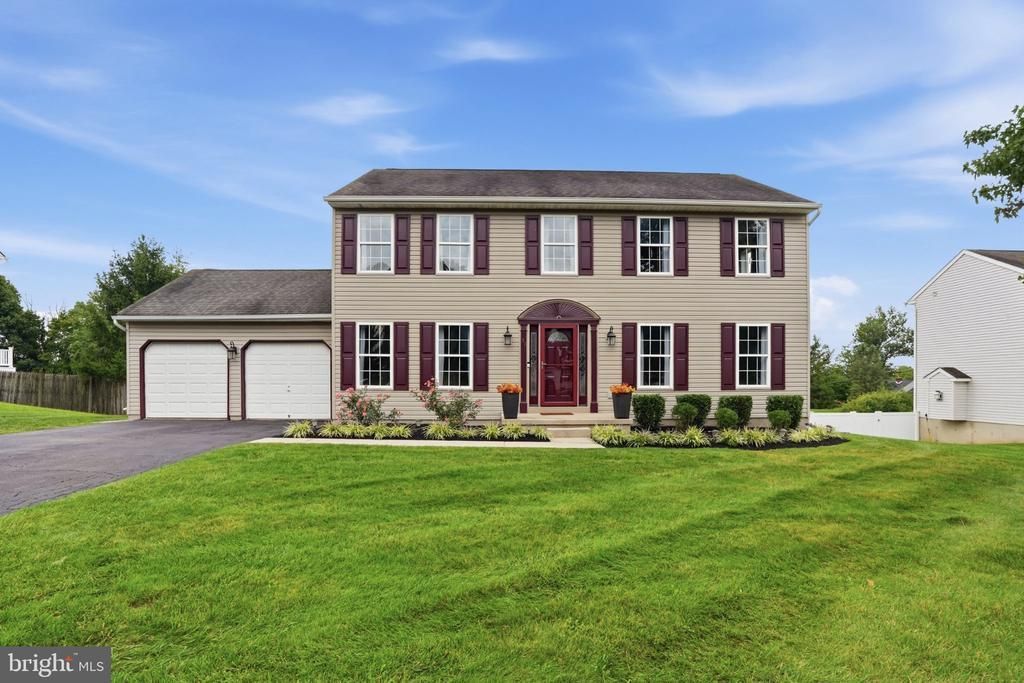
Welcome to 55 Autumn Lane, a beautifully maintained Colonial nestled in Limerick Township and within the highly sought-after Spring-Ford School District. Offering 4 bedrooms, 2.5 bathrooms, and approximately 3,134 square feet of living space, this spacious home provides a wonderful blend of comfort, functionality, and versatility. Step inside the bright foyer, where beautiful hardwood floors welcome you into the home. The main level offers an ideal layout for both everyday living and entertaining, with a formal dining room and private office conveniently located just off the foyer. The kitchen features modern stainless steel appliances, ample cabinetry, and plenty of workspace, while the adjacent breakfast nook provides easy access to the deck—perfect for enjoying your morning coffee or dining outdoors. The inviting living room features an electric fireplace, creating a warm and comfortable gathering space. A convenient half bathroom completes the first floor. Upstairs, retreat to the spacious primary suite featuring a large walk-in closet and a private ensuite bathroom complete with a soaking tub, walk-in shower, and dual vanity. Three additional generously sized bedrooms provide plenty of space for family, guests, or flexible use, while a full hall bathroom serves the additional bedrooms. The second-floor laundry room adds everyday convenience, making laundry day a little easier without the need to carry clothes between floors. The finished walkout basement adds approximately 1,000 square feet of versatile living space with endless possibilities for a recreation room, home gym, office, playroom, or additional entertaining area. Step directly from the basement onto the outdoor patio and into the beautiful backyard, offering even more space to relax and enjoy the outdoors. A two-car garage provides convenient parking and additional storage. With its spacious layout, desirable location, finished walkout basement, and thoughtful amenities throughout, 55 Autumn Lane is ready to welcome you home!
Property Features
Property Type: Residential - Single Family
Basement: Full, Fully Finished, Walkout Level
Basement: Yes
Cooling: Central A/C
Fireplaces: 1
Fuel Type: Propane - Owned
Garage: 2
Heating: Forced Air
Home Style: Colonial
Lot Size: 0.49 Acres
Roof Type: Asphalt
Stories: 2.0
Taxes: $8,633
Year Built: 2002
Feature Descriptions
Additional Structures: Above Grade, Below Grade
Appliances: Dishwasher, Microwave, Oven/Range - Gas, Refrigerator, Washer, Dryer
Days on Site: 3
Exterior: Vinyl Siding
Flooring: Hardwood, Vinyl
Interior: Bathroom - Soaking Tub, Bathroom - Walk-In Shower, Breakfast Area, Ceiling Fan(s), Dining Area, Walk-in Closet(s)
Lot Dimensions: 0.49 Acre(S)
Municipality: LIMERICK TWP
Number of Rooms: 10
Parking Notes: 2 Total Parking Spaces
Rooms: Living Room, Dining Room, Primary Bedroom, Bedroom 2,Bedroom 3,Kitchen, Game Room, Den, Foyer, Bedroom 1,Laundry, Other, Recreation Room, Utility Room, Bathroom 1,Bathroom 2,Primary Bathroom
Sewer: Public Sewer
Special View Info: Panoramic, Trees/Woods
SQFT Above Finished: 2130
SQFT Below Finished: 1000
SQFT Total Finished: 3130
Structure Type: Detached
Total Garage/Parking Spaces: 2
Water: Public
Room Sizes
Foyer: 11 x 13 Level - Main
Dining Room: 12 x 12 Level - Main
Den: 15 x 12 Level - Main
Living Room: 18 x 14 Level - Main
Kitchen: 11 x 14 Level - Main
Other: 9 x 14 Level - Main
Bathroom 1: 3 x 7 Level - Main
Primary Bedroom: 12 x 16 Level - Upper 1
Primary Bathroom: 10 x 10 Level - Upper 1
Other: 5 x 10 Level - Upper 1
Bedroom 1: 12 x 12 Level - Upper 1
Bedroom 2: 9 x 12 Level - Upper 1
Bedroom 3: 11 x 10 Level - Upper 1
Bathroom 2: 9 x 10 Level - Upper 1
Laundry: 7 x 4 Level - Upper 1
Recreation Room: 38 x 27 Level - Lower 1
Game Room: 12 x 14 Level - Lower 1
Utility Room: 7 x 10 Level - Lower 1
Local Schools
High School: SPRING-FORD SENIOR
Middle School: SPRING-FORD MS 8TH GRADE CENTER
Elementary School: LIMERICK
School District: SPRING-FORD AREA
Listed By / Shown By
Listed By
Agency Name: Keller Williams Real Estate - Allentown
Agency Phone: 6104351800
Shown By
Agent Name: Jennifer Bishop
Agent Phone: (215) 896-9877
Agency Title: Real Estate Excel, The Baringer Group, Ltd.

Estimate Your Payment
Estimated Payment
$ 2,393.38 per month $1,480.00 Principal & Interest $719.42 Property Tax $193.96 Homeowner's InsuranceChange Payment Information

Privacy Policy / DMCA Notice / ADA Accessibility


This site is hosted, designed and copyright
© 1994 - 2026 by
Delta Media Group, Inc. -- Patent Pending --
55 Autumn Lane | MLS# PAMC2193516
This single family home located at 55 Autumn Lane, Royersford, PA 19468 is currently listed for sale with an asking price of $665,000. This property was built in 2002 and has 4 bedrooms and 2 full and 1 partial baths with 3130 sq. ft. Autumn Lane is located within the SPRING-FORD AREA school district. Search Royersford real estate on jbishop.reexcelpros.com today.