JenniferBishop

BEDS3
BATHS1 full
SQUARE FEET1,200
MLS#PALA2094226
STATUSACTIVE
PROPERTY TYPEResidential - Single Family
SUBDIVISIONELIZABETHTOWN
SCHOOLELIZABETHTOWN AREA
Property Description
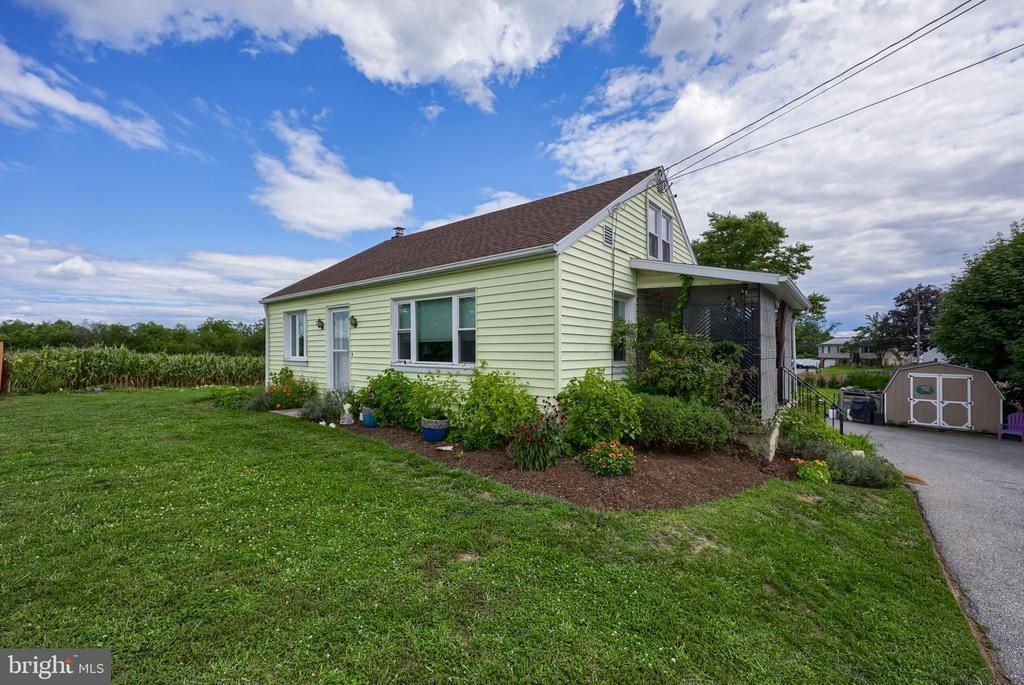
Well-maintained 3-bedroom, 1-bath Cape Cod, tucked away in a quiet neighborhood. Situated on 0.42 acres, the home offers hardwood floors, central air, replacement windows, a new roof (2023), and an updated electrical panel. 2 bedrooms on main floor and 1 bedroom plus a bonus area that could be used as a 4th bedroom/office on second floor. The spacious, private backyard features fruit trees, an established garden, a detached outbuilding, and a storage shed—creating a wonderful space to relax, garden, or enjoy the outdoors.
Property Features
Property Type: Residential - Single Family
Basement: Yes
Basement: Full, Outside Entrance
Cooling: Central A/C
Fuel Type: Oil, Coal
Garage: 1
Heating: Forced Air
Home Style: Cape Cod
Lot Size: 0.42 Acres
Stories: 1.5
Taxes: $3,040
Year Built: 1955
Feature Descriptions
Additional Structures: Above Grade, Below Grade
Days on Site: 19
Exterior: Stick Built, Frame
Lot Dimensions: 0.42 Acre(S)
Municipality: MT JOY TWP
Parking Notes: 1 Total Parking Spaces
Rooms: Living Room, Bedroom 2,Bedroom 3,Kitchen, Bedroom 1,Bathroom 1,Bonus Room
Sewer: Public Sewer
SQFT Above Finished: 1200
SQFT Total Finished: 1200
Structure Type: Detached
Total Garage/Parking Spaces: 1
Water: Well
Room Sizes
Living Room: 17 x 13 Level - Main
Kitchen: 12 x 114 Level - Main
Bathroom 1: 7 x 6 Level - Main
Bedroom 1: 10 x 11 Level - Main
Bedroom 2: 12 x 11 Level - Main
Bedroom 3: 11 x 12 Level - Upper 1
Bonus Room: 8 x 20 Level - Upper 1
Local Schools
School District: ELIZABETHTOWN AREA
Listed By / Shown By
Listed By
Agency Name: RE/MAX Pinnacle
Agency Phone: 7175692222
Shown By
Agent Name: Jennifer Bishop
Agent Phone: (215) 896-9877
Agency Title: Real Estate Excel, The Baringer Group, Ltd.

Estimate Your Payment
Estimated Payment
$ 1,008.25 per month $667.45 Principal & Interest $253.33 Property Tax $87.47 Homeowner's InsuranceChange Payment Information

Privacy Policy / DMCA Notice / ADA Accessibility


This site is hosted, designed and copyright
© 1994 - 2026 by
Delta Media Group, Inc. -- Patent Pending --
55 Larkspur Ln | MLS# PALA2094226
This single family home located at 55 Larkspur Ln, Elizabethtown, PA 17022 is currently listed for sale with an asking price of $299,900. This property was built in 1955 and has 3 bedrooms and 1 full baths with 1200 sq. ft. Larkspur Ln is located in the ELIZABETHTOWN subdivision within the ELIZABETHTOWN AREA school district. Search ELIZABETHTOWN real estate on jbishop.reexcelpros.com today.