JenniferBishop

BEDS4
BATHS2 full 1 partial
SQUARE FEET2,316
MLS#PABU2126922
STATUSACTIVE UNDER CONTRACT
PROPERTY TYPEResidential - Single Family
SUBDIVISIONOAKLIHURST
SCHOOLNESHAMINY
Property Description
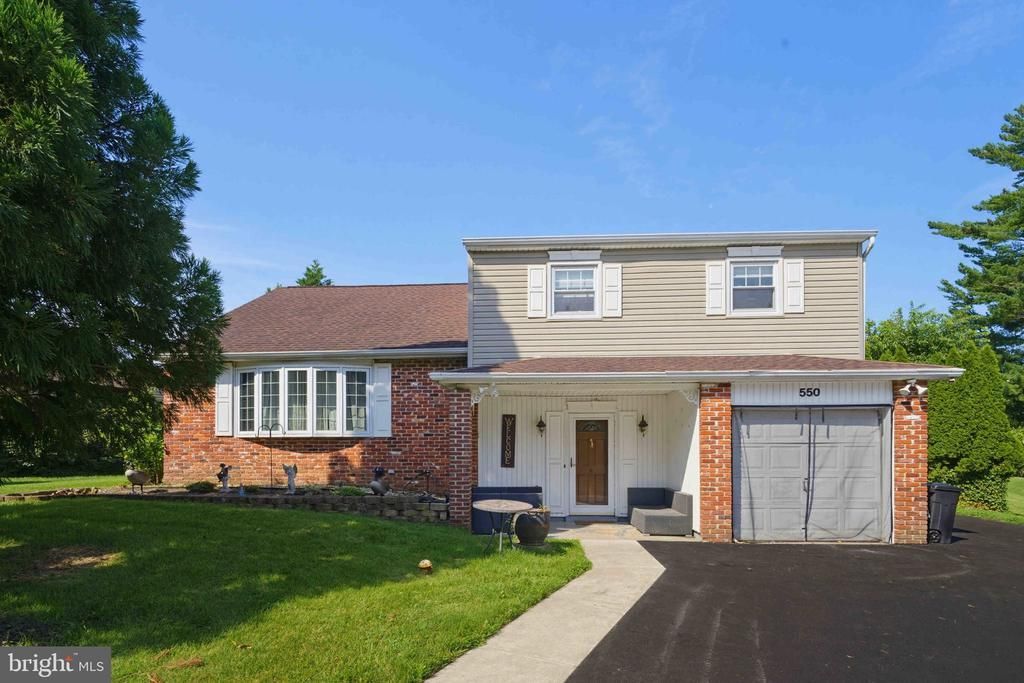
Welcome to this beautifully updated split-level home nestled on a quiet cul-de-sac in Langhorne. The stunning kitchen is the centerpiece of the home, featuring an oversized granite island, custom cabinetry, stainless steel appliances, double wall ovens, gas cooktop, beverage refrigerator, designer tile backsplash, and recessed lighting. Multiple living spaces provide flexibility for today’s lifestyle, while the generously sized bedrooms offer comfort and versatility. Step outside to enjoy the large backyard with plenty of room for outdoor entertaining, recreation, or gardening. Complete with an attached garage and conveniently located near shopping, dining, parks, and major commuter routes, this move-in ready home is one you won’t want to miss.
Property Features
Property Type: Residential - Single Family
Cooling: Central A/C
Fireplaces: 1
Fuel Type: Electric
Garage: 1
Heating: Forced Air
Home Style: Split Level
Lot Size: 0.25 Acres
Roof Type: Shingle
Stories: 4.0
Taxes: $8,018
Year Built: 1984
Feature Descriptions
Additional Structures: Above Grade, Below Grade
Appliances: Built-In Range, Cooktop, Dishwasher, Dryer - Electric, Oven - Double, Oven - Wall, Refrigerator, Six Burner Stove, Range Hood, Washer
Days on Site: 7
Exterior: Chimney Cap(s), Sidewalks
Exterior: Frame
Fireplace: Non-Functioning
Interior: Bathroom - Walk-In Shower, Combination Kitchen/Dining, Family Room Off Kitchen, Kitchen - Eat-In, Kitchen - Island
Lot Dimensions: 0.25 Acre(S)
Municipality: MIDDLETOWN TWP
Parking Notes: 4 Total Parking Spaces
Pet Restrictions: No Pet Restrictions
Sewer: Public Sewer
SQFT Above Finished: 2316
SQFT Total Finished: 2316
Structure Type: Detached
Total Garage/Parking Spaces: 4
Utilities: Cable TV
Water: Public
Local Schools
High School: NESHAMINY
School District: NESHAMINY
Listed By / Shown By
Listed By
Agency Name: RE/MAX Properties
Agency Phone: 2159687400
Shown By
Agent Name: Jennifer Bishop
Agent Phone: (215) 896-9877
Agency Title: Real Estate Excel, The Baringer Group, Ltd.

Estimate Your Payment
Estimated Payment
$ 1,926.78 per month $1,112.78 Principal & Interest $668.17 Property Tax $145.83 Homeowner's InsuranceChange Payment Information

Privacy Policy / DMCA Notice / ADA Accessibility


This site is hosted, designed and copyright
© 1994 - 2026 by
Delta Media Group, Inc. -- Patent Pending --
550 Gables Court | MLS# PABU2126922
This single family home located at 550 Gables Court, Langhorne, PA 19047 is currently listed for sale with an asking price of $500,000. This property was built in 1984 and has 4 bedrooms and 2 full and 1 partial baths with 2316 sq. ft. Gables Court is located in the OAKLIHURST subdivision within the NESHAMINY school district. Search OAKLIHURST real estate on jbishop.reexcelpros.com today.