JenniferBishop

BEDS3
BATHS2 full 1 partial
SQUARE FEET1,978
MLS#PAMC2188660
STATUSACTIVE
PROPERTY TYPEResidential - Single Family
SCHOOLBOYERTOWN AREA
Property Description
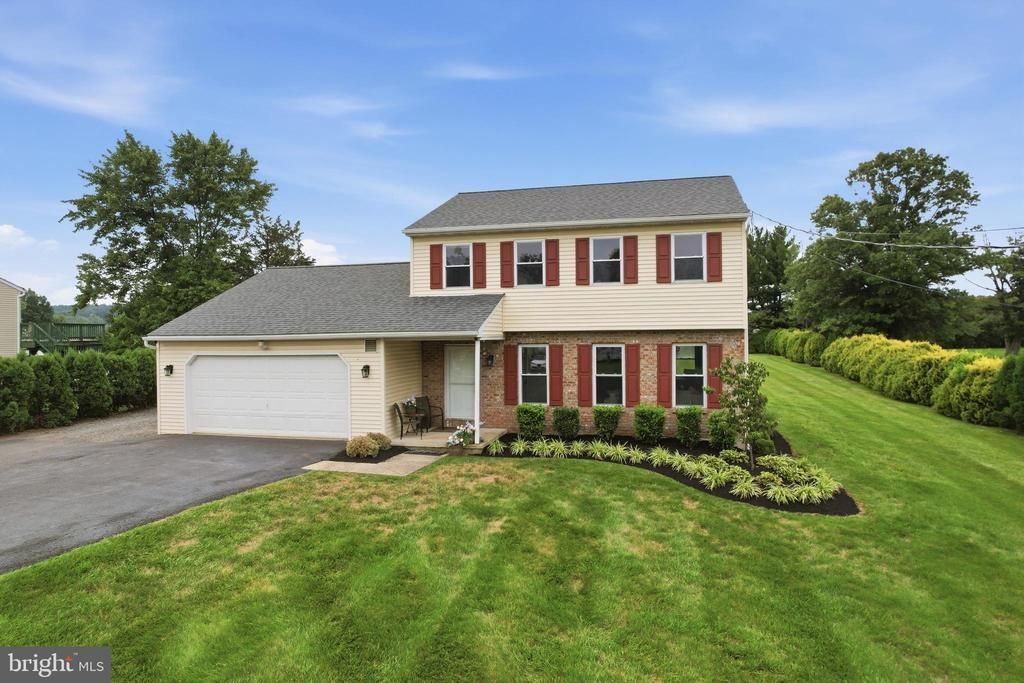
Welcome to 576 Buchert Road in Gilbertsville—a beautifully updated property offering the perfect blend of comfort, functionality, and outdoor living. Inside, you'll find a tastefully renovated kitchen featuring granite countertops, modern finishes, and a layout designed for both everyday living and entertaining. Major updates provide peace of mind, including a new HVAC system with installed in 2021 with a transferable 10-year warranty and a new roof installed in 2020. Step outside to your own private backyard retreat featuring a stunning stamped concrete patio complete with a relaxing jacuzzi that is included with the sale—perfect for entertaining guests or unwinding after a long day. Need space for hobbies, vehicles, or a business? The impressive 30' x 40' heated pole barn offers endless possibilities, whether you're a car enthusiast, contractor, craftsman, or simply need exceptional storage space. With quality updates throughout and standout features that are hard to find, this property is a rare opportunity you won't want to miss. Schedule your private showing today!
Property Features
Property Type: Residential - Single Family
Basement: Yes
Basement: Full
Cooling: Central A/C
Fireplaces: 1
Fuel Type: Electric
Garage: 4
Heating: Forced Air, Heat Pump - Electric BackUp, Pellet Stov
Home Style: Colonial
Lot Size: 0.74 Acres
Stories: 2.0
Taxes: $6,933
Year Built: 1987
Feature Descriptions
Accessibility: 2+ Access Exits
Additional Structures: Above Grade, Below Grade
Days on Site: 5
Electric: 200+ Amp Service
Exterior: Vinyl Siding
Lot Dimensions: 0.74 Acre(S)
Municipality: NEW HANOVER TWP
Parking Notes: 7 Total Parking Spaces
Sewer: Public Sewer
SQFT Above Finished: 1978
SQFT Total Finished: 1978
Structure Type: Detached
Total Garage/Parking Spaces: 7
Water: Public, Private
Local Schools
School District: BOYERTOWN AREA
Listed By / Shown By
Listed By
Agency Name: RE/MAX Reliance
Agency Phone: 2157234150
Shown By
Agent Name: Jennifer Bishop
Agent Phone: (215) 896-9877
Agency Title: Real Estate Excel, The Baringer Group, Ltd.

Estimate Your Payment
Estimated Payment
$ 1,836.37 per month $1,112.78 Principal & Interest $577.75 Property Tax $145.83 Homeowner's InsuranceChange Payment Information

Privacy Policy / DMCA Notice / ADA Accessibility


This site is hosted, designed and copyright
© 1994 - 2026 by
Delta Media Group, Inc. -- Patent Pending --
576 Buchert Road | MLS# PAMC2188660
This single family home located at 576 Buchert Road , Gilbertsville, PA 19525 is currently listed for sale with an asking price of $500,000. This property was built in 1987 and has 3 bedrooms and 2 full and 1 partial baths with 1978 sq. ft. Buchert Road is located within the BOYERTOWN AREA school district. Search Gilbertsville real estate on jbishop.reexcelpros.com today.