JenniferBishop

BEDS3
BATHS1 full
SQUARE FEET1,042
MLS#PAPH2652112
STATUSACTIVE UNDER CONTRACT
PROPERTY TYPEResidential - Townhouse
SUBDIVISIONLAWNCREST
SCHOOLTHE SCHOOL DISTRICT OF PHILADELPHIA
Property Description
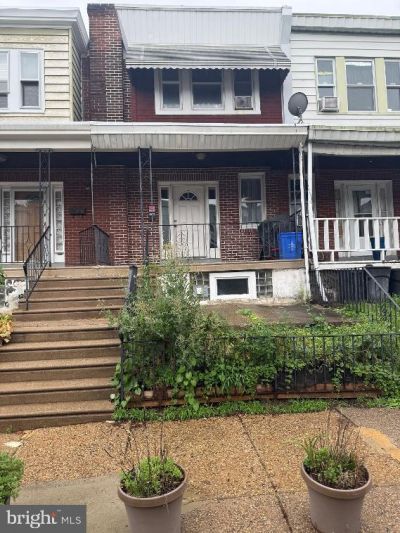
Estate Sale – Sold Strictly As-Is. Opportunity awaits at 5959 Elsinore Street, a 2-story brick rowhome offering 3 bedrooms, 1 full bath, and a full basement. The home requires a complete clean-out and extensive renovations and updating throughout. Ideal for investors, contractors, or experienced renovators seeking their next project. Cash or renovation financing is strongly preferred. Property is being sold by the estate strictly in its current as-is condition, with the seller making no repairs or warranties. Buyer is responsible for any desired inspections and verifying all property information independently. Excellent opportunity to restore and add value.
Property Features
Property Type: Residential - Townhouse
Basement: Yes
Cooling: None
Fuel Type: Natural Gas
Heating: Hot Water
Home Style: Colonial
Lot Size: 0.02 Acres
Stories: 2.0
Taxes: $2,218
Year Built: 1925
Feature Descriptions
Additional Structures: Above Grade, Below Grade
Appliances: Built-In Range, Refrigerator
Days on Site: 3
Exterior: Tennis Court(s)
Exterior: Masonry
Flooring: Wood, Wall to Wall Carpeting, Vinyl
Lot Dimensions: 0.02 Acre(S)
Municipality: PHILADELPHIA
Rooms: Living Room, Dining Room, Primary Bedroom, Bedroom 2,Kitchen, Family Room, Bedroom 1
Sewer: Public Sewer
SQFT Above Finished: 1042
SQFT Total Finished: 1042
Structure Type: Interior Row/Townhouse
Water: Public
Room Sizes
Primary Bedroom: 12 x 11 Level - Upper 1
Bedroom 1: 11 x 8 Level - Upper 1
Bedroom 2: 7 x 6 Level - Upper 1
Kitchen: 11 x 7 Level - Main
Dining Room: 14 x 11 Level - Main
Family Room: 21 x 11 Level - Lower 3
Living Room: 14 x 12 Level - Main
Local Schools
School District: THE SCHOOL DISTRICT OF PHILADELPHIA
Listed By / Shown By
Listed By
Agency Name: BHHS Fox & Roach The Harper at Rittenhouse Square
Agency Phone: 2155460550
Shown By
Agent Name: Jennifer Bishop
Agent Phone: (215) 896-9877
Agency Title: Real Estate Excel, The Baringer Group, Ltd.

Estimate Your Payment
Estimated Payment
$ 408.87 per month $198.08 Principal & Interest $184.83 Property Tax $25.96 Homeowner's InsuranceChange Payment Information

Privacy Policy / DMCA Notice / ADA Accessibility


This site is hosted, designed and copyright
© 1994 - 2026 by
Delta Media Group, Inc. -- Patent Pending --
5959 Elsinore Street | MLS# PAPH2652112
This townhouse located at 5959 Elsinore Street, Philadelphia, PA 19120 is currently listed for sale with an asking price of $89,000. This property was built in 1925 and has 3 bedrooms and 1 full baths with 1042 sq. ft. Elsinore Street is located in the LAWNCREST subdivision within the THE SCHOOL DISTRICT OF PHILADELPHIA school district. Search LAWNCREST real estate on jbishop.reexcelpros.com today.