JenniferBishop

BEDS0
BATHS
SQUARE FEET1,118
MLS#PALU2003108
STATUSACTIVE
PROPERTY TYPEMulti Unit - Multiple
SUBDIVISIONNOT APPLICABLE
SCHOOLWILKES-BARRE AREA
Property Description
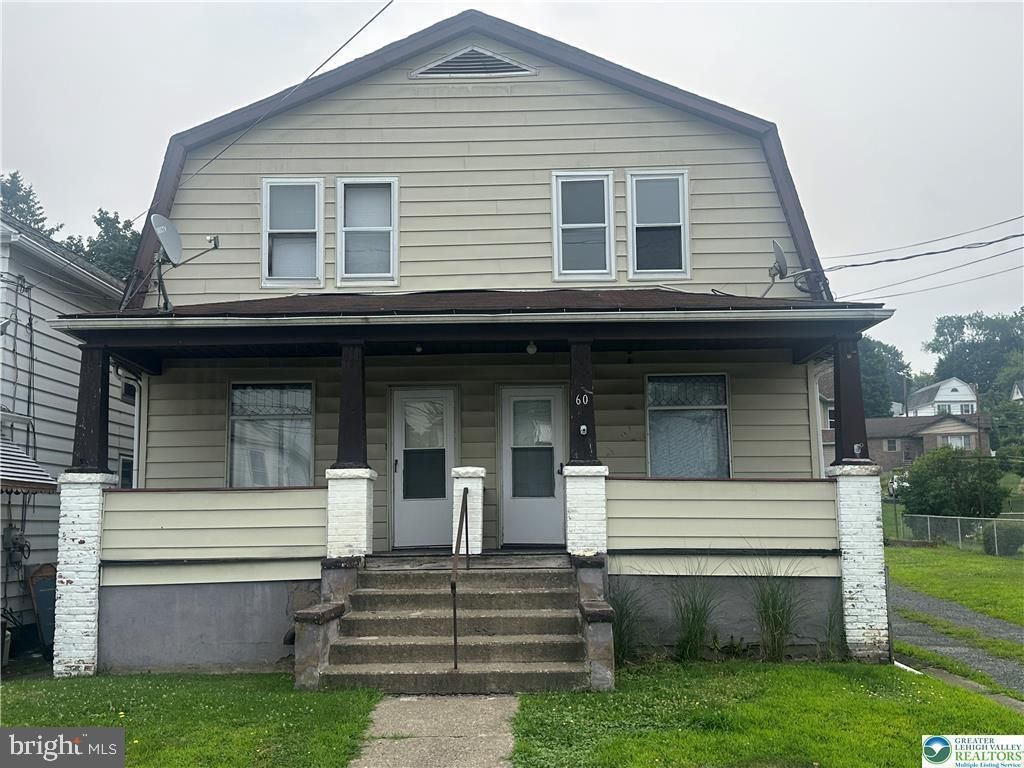
Great opportunity to own this detached property featuring twin homes in Wilkes-Barre! Whether you're looking to live in one home and rent the other or add both units to your investment portfolio, this property offers excellent flexibility and income potential. Unit 60 features an eat-in kitchen, living room, dining room, three bedrooms, one full bathroom, and a mudroom/laundry room. Additional highlights include a basement with a Bilco door, natural gas heat, and access to the spacious backyard. Unit 62 offers an eat-in kitchen, two bedrooms, two full bathrooms, and a mudroom/laundry room. This unit also features natural gas heat, a Bilco door leading to the backyard, and a storm door off the mudroom for easy outdoor access. Both homes are heated with natural gas and share a large, open backyard with the potential to create off-street parking for multiple vehicles. Whether you're an investor or an owner-occupant looking to offset your mortgage with rental income, this property is full of potential. Schedule your showing today! Property is sold AS IS
Property Features
Property Type: Multi Unit - Multiple
Cooling: Ceiling Fan(s), Window Unit(s)
Fuel Type: Natural Gas
Heating: Forced Air
Home Style: Side-by-Side, Traditional
Lot Size: 0.21 Acres
Roof Type: Asphalt, Fiberglass
Taxes: $1,903
Year Built: 1920
Feature Descriptions
Additional Structures: Above Grade, Below Grade
Days on Site: 5
Exterior: Aluminum Siding, Vinyl Siding
Lot Dimensions: 0.21 Acre(S)
Municipality: PLAINS TWP
Number of Rooms: 16
Sewer: Public Sewer
Structure Type: Twin/Semi-Detached
Three Bedroom Units: 1
Total Garage/Parking Spaces: 1
Two Bedroom Units: 1
Units: 2
Water: Public
Local Schools
Middle School: SOLOMON-PLAINS
Elementary School: SOLOMON/PLAINS ES
School District: WILKES-BARRE AREA
Listed By / Shown By
Listed By
Agency Name: BHHS Fox & Roach-Bethlehem
Agency Phone: 6108650033
Shown By
Agent Name: Jennifer Bishop
Agent Phone: (215) 896-9877
Agency Title: Real Estate Excel, The Baringer Group, Ltd.

Estimate Your Payment
Estimated Payment
$ 825.65 per month $589.78 Principal & Interest $158.58 Property Tax $77.29 Homeowner's InsuranceChange Payment Information

Privacy Policy / DMCA Notice / ADA Accessibility


This site is hosted, designed and copyright
© 1994 - 2026 by
Delta Media Group, Inc. -- Patent Pending --
60 62 Rose Avenue | MLS# PALU2003108
This multi-family property located at 60 62 Rose Avenue , Plains Township, PA 18705 is currently listed for sale with an asking price of $265,000. 62 Rose Avenue is located within the WILKES-BARRE AREA school district. Search Plains Township real estate on jbishop.reexcelpros.com today.