JenniferBishop

BEDS3
BATHS2 full
SQUARE FEET1,320
MLS#PAPH2668408
STATUSACTIVE
PROPERTY TYPEResidential - Townhouse
SUBDIVISIONLAWNCREST
SCHOOLTHE SCHOOL DISTRICT OF PHILADELPHIA
Property Description
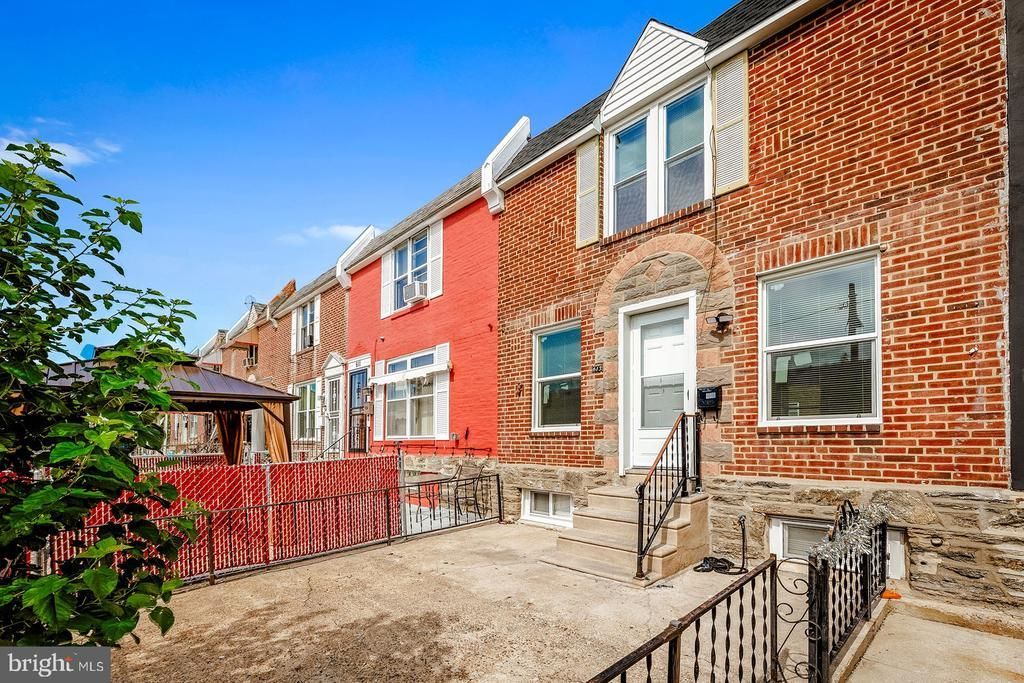
Welcome to 613 Anchor St.! This beautiful 3-bedroom, 2-full-bathroom home offers comfortable living with stylish finishes throughout. As you walk in, you’ll immediately notice the beautiful flooring flowing throughout the entire home, creating a warm and inviting atmosphere. The living room features a stunning custom media wall with a fireplace, creating a beautiful focal point and the perfect space for relaxing or entertaining family and guests. The modern kitchen is finished with quartz countertops, combining style, durability, and functionality. The home also offers a spacious fully finished basement, providing additional space for a family room, entertainment area, home office, gym, or whatever best fits your needs. With three comfortable bedrooms, two full bathrooms, a fully finished basement, quartz countertops, beautiful flooring throughout, and a gorgeous media wall with fireplace, 613 Anchor St. is a home that offers both modern style and plenty of functional living space.
Property Features
Property Type: Residential - Townhouse
Basement: Fully Finished
Basement: Yes
Cooling: Central A/C
Fuel Type: Natural Gas
Garage: 1
Heating: Central
Home Style: AirLite
Lot Size: 0.03 Acres
Stories: 2.0
Taxes: $2,644
Year Built: 1950
Feature Descriptions
Additional Structures: Above Grade, Below Grade
Days on Site: 2
Exterior: Masonry
Lot Dimensions: 0.03 Acre(S)
Municipality: PHILADELPHIA
Parking Features: Concrete Driveway
Parking Notes: 2 Total Parking Spaces
Sewer: Public Sewer
SQFT Above Finished: 1120
SQFT Below Finished: 200
SQFT Total Finished: 1320
Structure Type: Interior Row/Townhouse
Total Garage/Parking Spaces: 2
Water: Public
Local Schools
School District: THE SCHOOL DISTRICT OF PHILADELPHIA
Listed By / Shown By
Listed By
Agency Name: 20/20 Real Estate - Bensalem
Agency Phone: 2153572020
Shown By
Agent Name: Jennifer Bishop
Agent Phone: (215) 896-9877
Agency Title: Real Estate Excel, The Baringer Group, Ltd.

Estimate Your Payment
Estimated Payment
$ 899.73 per month $600.68 Principal & Interest $220.33 Property Tax $78.72 Homeowner's InsuranceChange Payment Information

Privacy Policy / DMCA Notice / ADA Accessibility


This site is hosted, designed and copyright
© 1994 - 2026 by
Delta Media Group, Inc. -- Patent Pending --
613 Anchor | MLS# PAPH2668408
This townhouse located at 613 Anchor, Philadelphia, PA 19120 is currently listed for sale with an asking price of $269,900. This property was built in 1950 and has 3 bedrooms and 2 full baths with 1320 sq. ft. Anchor is located in the LAWNCREST subdivision within the THE SCHOOL DISTRICT OF PHILADELPHIA school district. Search LAWNCREST real estate on jbishop.reexcelpros.com today.