JenniferBishop

BEDS4
BATHS2 full
SQUARE FEET1,263
MLS#PAAD2024808
STATUSACTIVE
PROPERTY TYPEResidential - Single Family
SUBDIVISIONHANOVER
SCHOOLCONEWAGO VALLEY
Property Description
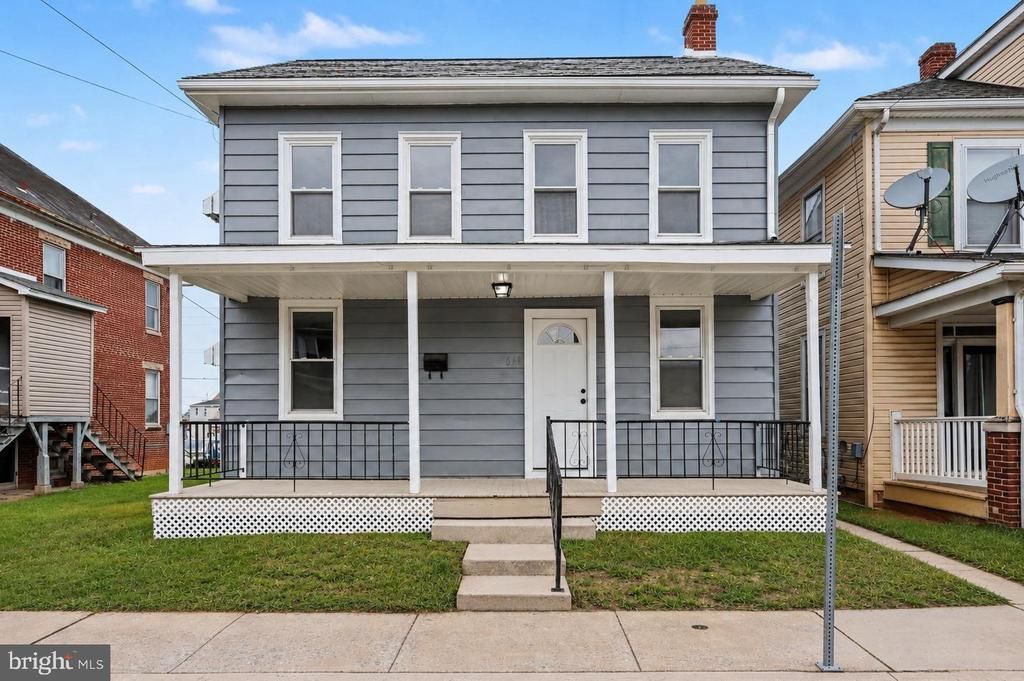
Welcome to 613 Third St -- an updated 4 bedroom, 2 full bath home in the heart of Hanover! Step inside to a home with fresh finishes and room to make your own. Recent improvements include new flooring, fresh interior paint, updated lighting, new kitchen countertops and appliances, refreshed bathrooms, a new front door, and a freshly painted exterior. A new furnace, new hot water heater, and central air provide added comfort and peace of mind. The finished attic offers bonus space that could serve as the 4th bedroom, home office, playroom or hobby room. Outside is a nice, big yard with a patio and a detached garage for additional storage space. Seller is willing to repair, remove, or keep the garage. Conveniently located near Hanover’s shopping, dining, and parks, this move-in-ready home offers a comfortable blend of modern updates, character, and functionality.
Property Features
Property Type: Residential - Single Family
Basement: Yes
Basement: Interior Access, Unfinished, Walkout Stairs
Cooling: Ceiling Fan(s), Central A/C
Fuel Type: Natural Gas
Heating: Forced Air
Home Style: Traditional
Lot Size: 0.11 Acres
Stories: 2.5
Taxes: $2,897
Year Built: 1910
Feature Descriptions
Additional Structures: Above Grade, Below Grade
Appliances: Dishwasher, Oven/Range - Gas, Built-In Microwave
Days on Site: 3
Exterior: Aluminum Siding
Flooring: Luxury Vinyl Plank, Carpet
Interior: Attic, Bathroom - Tub Shower, Built-Ins, Carpet, Ceiling Fan(s), Dining Area, Floor Plan - Traditional, Kitchen - Eat-In, Upgraded Countertops
Lot Dimensions: 0.11 Acre(S)
Municipality: CONEWAGO TWP
Sewer: Public Sewer
SQFT Above Finished: 1263
SQFT Total Finished: 1263
Structure Type: Detached
Water: Public
Local Schools
School District: CONEWAGO VALLEY
Listed By / Shown By
Listed By
Agency Name: Keller Williams of Central PA
Agency Phone: 7177614300
Shown By
Agent Name: Jennifer Bishop
Agent Phone: (215) 896-9877
Agency Title: Real Estate Excel, The Baringer Group, Ltd.

Estimate Your Payment
Estimated Payment
$ 832.97 per month $523.01 Principal & Interest $241.42 Property Tax $68.54 Homeowner's InsuranceChange Payment Information

Privacy Policy / DMCA Notice / ADA Accessibility


This site is hosted, designed and copyright
© 1994 - 2026 by
Delta Media Group, Inc. -- Patent Pending --
613 Third Street | MLS# PAAD2024808
This single family home located at 613 Third Street , Hanover, PA 17331 is currently listed for sale with an asking price of $235,000. This property was built in 1910 and has 4 bedrooms and 2 full baths with 1263 sq. ft. Third Street is located in the HANOVER subdivision within the CONEWAGO VALLEY school district. Search HANOVER real estate on jbishop.reexcelpros.com today.