JenniferBishop

BEDS3
BATHS2 full
SQUARE FEET1,575
MLS#PAMC2188302
STATUSACTIVE
PROPERTY TYPEResidential - Single Family
SUBDIVISIONARDSLEY
SCHOOLABINGTON
Property Description
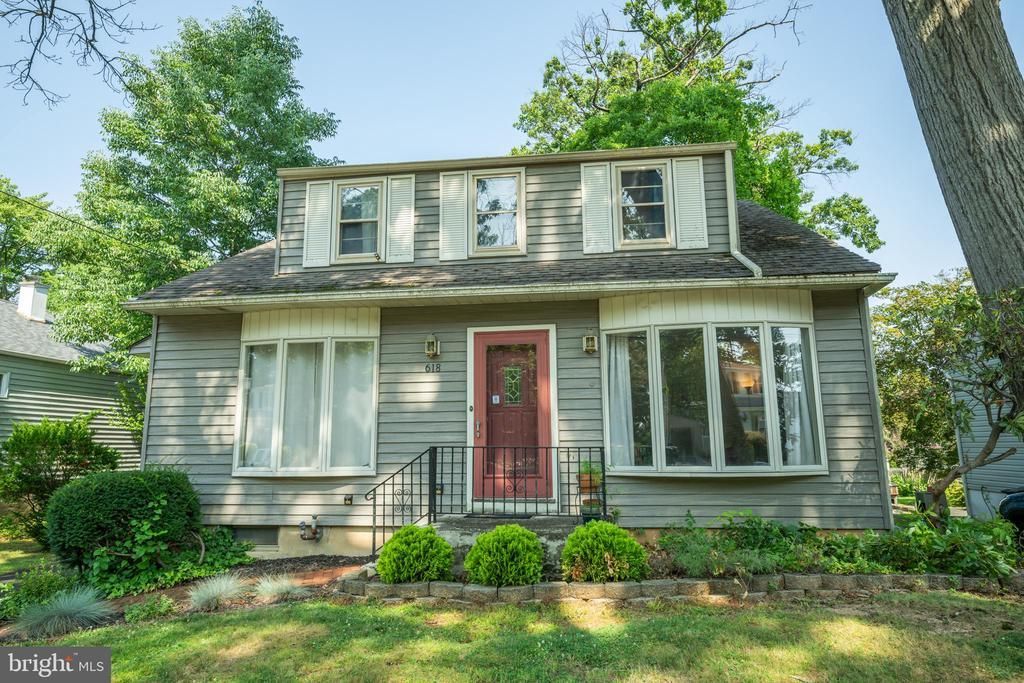
Welcome to this charming 3-bedroom, 2-bath Cape Cod nestled in the highly desirable Ardsley neighborhood within the award-winning Abington School District. Combining classic charm with endless potential, this home offers the perfect opportunity to make it your own. Step inside to find hardwood flooring throughout the home (including beneath the bedroom carpeting) and a functional floor plan designed for comfortable everyday living. The main level features a spacious living room, a separate dining room for gatherings, an eat-in kitchen with a convenient side entrance from the driveway, a full bathroom, and a first-floor bedroom, offering flexibility for guests, a home office, or one-floor living. Upstairs, the expansive primary bedroom serves as a true retreat, complete with a private en-suite bathroom, a walk-in closet (or office/craft space), and two additional closets providing exceptional storage. A second upstairs bedroom offers even more storage, including hidden storage spaces that add both character and practicality. The large unfinished basement includes the laundry area and provides abundant storage or the opportunity to create additional living space to suit your needs. Additional highlights include central air conditioning, a newer oil tank, and a detached garage. Outside, enjoy a generously sized rear yard with a charming brick patio—perfect for relaxing, gardening, or entertaining family and friends. Ideally situated in the heart of Ardsley, this home offers easy access to neighborhood parks, shopping, dining, SEPTA Regional Rail, and major commuter routes. Whether you're looking for your first home, a place to personalize over time, or an opportunity to build equity in a sought-after neighborhood, this property offers timeless charm and incredible potential. Don't miss the chance to make it your own!
Property Features
Property Type: Residential - Single Family
Basement: Yes
Basement: Full, Unfinished, Outside Entrance
Cooling: Central A/C
Fuel Type: Oil
Garage: 1
Heating: Forced Air
Home Style: Cape Cod
Lot Size: 0.14 Acres
Roof Type: Shingle
Stories: 2.0
Taxes: $6,123
Year Built: 1951
Feature Descriptions
Additional Structures: Above Grade, Below Grade
Appliances: Dishwasher, Dryer, Oven/Range - Electric, Refrigerator, Washer, Water Heater
Days on Site: 4
Electric: Circuit Breakers
Exterior: Aluminum Siding
Exterior: Sidewalks
Flooring: Carpet, Hardwood, Laminated, Tile/Brick
Interior: Ceiling Fan(s), Bathroom - Tub Shower, Breakfast Area, Carpet, Dining Area, Primary Bath(s), Walk-in Closet(s), Wood Floors
Lot: Front Yard, Rear Yard
Lot Dimensions: 0.14 Acre(S)
Municipality: ABINGTON TWP
Parking Notes: 5 Total Parking Spaces
Rooms: Living Room, Dining Room, Primary Bedroom, Bedroom 2,Bedroom 3,Kitchen
Sewer: Public Sewer
SQFT Above Finished: 1575
SQFT Total Finished: 1575
Structure Type: Detached
Total Garage/Parking Spaces: 5
Water: Public
Room Sizes
Dining Room: 13 x 9 Level - Main
Living Room: 16 x 13 Level - Main
Kitchen: 10 x 20 Level - Main
Bedroom 3: 10 x 10 Level - Upper 1
Primary Bedroom: 11 x 17 Level - Upper 1
Bedroom 2: 10 x 10 Level - Main
Local Schools
School District: ABINGTON
Listed By / Shown By
Listed By
Agency Name: RE/MAX Centre Realtors
Agency Phone: 2153438200
Shown By
Agent Name: Jennifer Bishop
Agent Phone: (215) 896-9877
Agency Title: Real Estate Excel, The Baringer Group, Ltd.

Estimate Your Payment
Estimated Payment
$ 1,542.32 per month $912.48 Principal & Interest $510.25 Property Tax $119.58 Homeowner's InsuranceChange Payment Information

Privacy Policy / DMCA Notice / ADA Accessibility


This site is hosted, designed and copyright
© 1994 - 2026 by
Delta Media Group, Inc. -- Patent Pending --
618 Garfield Avenue | MLS# PAMC2188302
This single family home located at 618 Garfield Avenue , Glenside, PA 19038 is currently listed for sale with an asking price of $410,000. This property was built in 1951 and has 3 bedrooms and 2 full baths with 1575 sq. ft. Garfield Avenue is located in the ARDSLEY subdivision within the ABINGTON school district. Search ARDSLEY real estate on jbishop.reexcelpros.com today.