JenniferBishop

BEDS0
BATHS
SQUARE FEET2,708
MLS#PALU2003296
STATUSPENDING
PROPERTY TYPEMulti Unit - Multiple
SUBDIVISIONW HAZLETON
SCHOOLHAZLETON AREA
Property Description
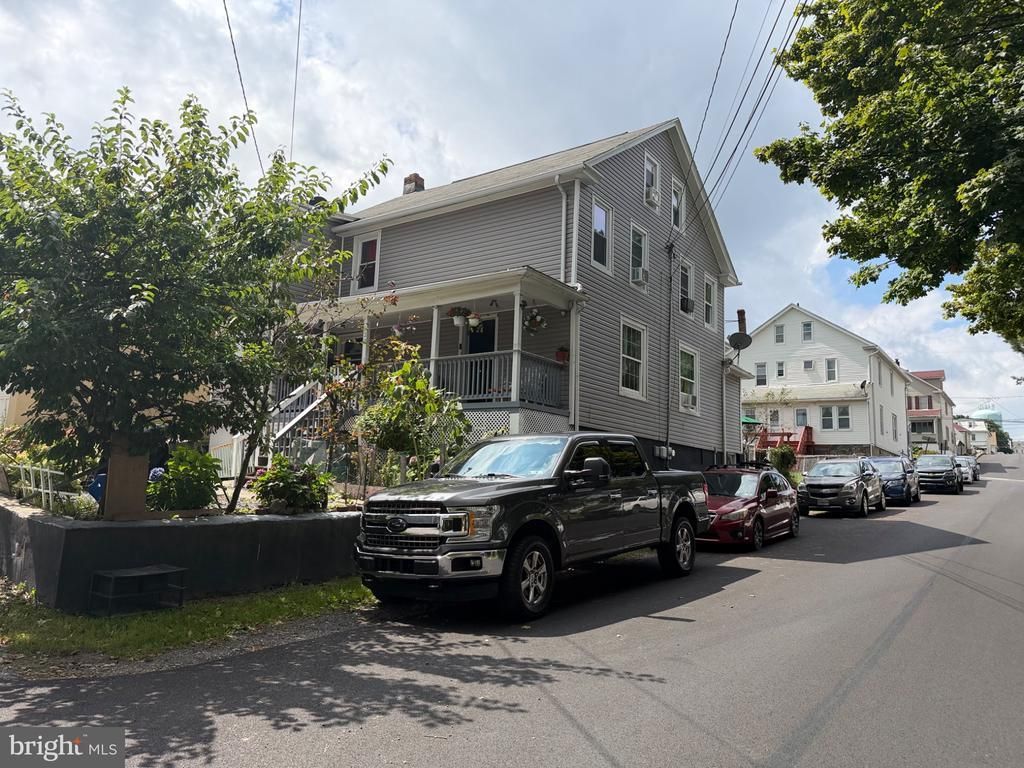
Excellent investment opportunity at 622 W 8th St, Hazleton, PA 18201! This detached, corner two-unit multifamily property offers a great combination of space, updates, and income potential. Each apartment features 3 bedrooms and 1 full bathroom and 1 half bathroom, providing a total of 6 bedrooms ,2 full baths and 2 half baths . Both units have been improved with remodeled kitchens and bathrooms, updated flooring, ceilings and walls, electrical improvements, and updated windows. The property also offers off-street parking for 2 vehicles. Currently generating approximately $36,000 in annual rental income, with tenants on month-to-month leases, this property presents an attractive opportunity for investors or an owner-occupant looking to live in one unit while generating rental income from the other. Coming Soon at $309,900!
Property Features
Property Type: Multi Unit - Multiple
Basement: Full
Basement: Yes
Cooling: Window Unit(s)
Fuel Type: Natural Gas
Heating: Radiator
Home Style: Transitional, Side-by-Side
Lot Size: 0.06 Acres
Roof Type: Shingle
Taxes: $2,448
Year Built: 1930
Feature Descriptions
Accessibility: 2+ Access Exits,32"+ wide Doors
Additional Structures: Above Grade, Below Grade
Days on Site: 10
Electric: 100 Amp Service
Exterior: Exterior Lighting, Play Area, Sidewalks, Street Lights
Exterior: Combination
Interior: 2nd Kitchen, Breakfast Area, Combination Kitchen/Dining, Kitchen - Eat-In, Laundry Chute
Lot Dimensions: 0.06 Acre(S)
Municipality: HAZLETON CITY
Number of Rooms: 15
Parking Notes: Concrete Driveway
Sewer: Public Sewer
Structure Type: Detached
Three Bedroom Units: 2
Units: 2
Utilities: Electric Available, Natural Gas Available, Other, Sewer Available, Water Available
Water: Public
Windows: Replacement
Local Schools
School District: HAZLETON AREA
Listed By / Shown By
Listed By
Agency Name: Realty Mark Associates
Agency Phone: 2153764444
Shown By
Agent Name: Jennifer Bishop
Agent Phone: (215) 896-9877
Agency Title: Real Estate Excel, The Baringer Group, Ltd.

Estimate Your Payment
Estimated Payment
$ 984.09 per month $689.70 Principal & Interest $204.00 Property Tax $90.39 Homeowner's InsuranceChange Payment Information

Privacy Policy / DMCA Notice / ADA Accessibility


This site is hosted, designed and copyright
© 1994 - 2026 by
Delta Media Group, Inc. -- Patent Pending --
622 W 8th Street | MLS# PALU2003296
This multi-family property located at 622 W 8th Street, Hazleton, PA 18201 is currently listed for sale with an asking price of $309,900. W 8th Street is located within the HAZLETON AREA school district. Search Hazleton real estate on jbishop.reexcelpros.com today.