JenniferBishop

BEDS4
BATHS2 full 1 partial
SQUARE FEET2,887
MLS#PAFL2034812
STATUSACTIVE
PROPERTY TYPEResidential - Single Family
SUBDIVISIONSTONY POINT
SCHOOLSHIPPENSBURG AREA
Property Description
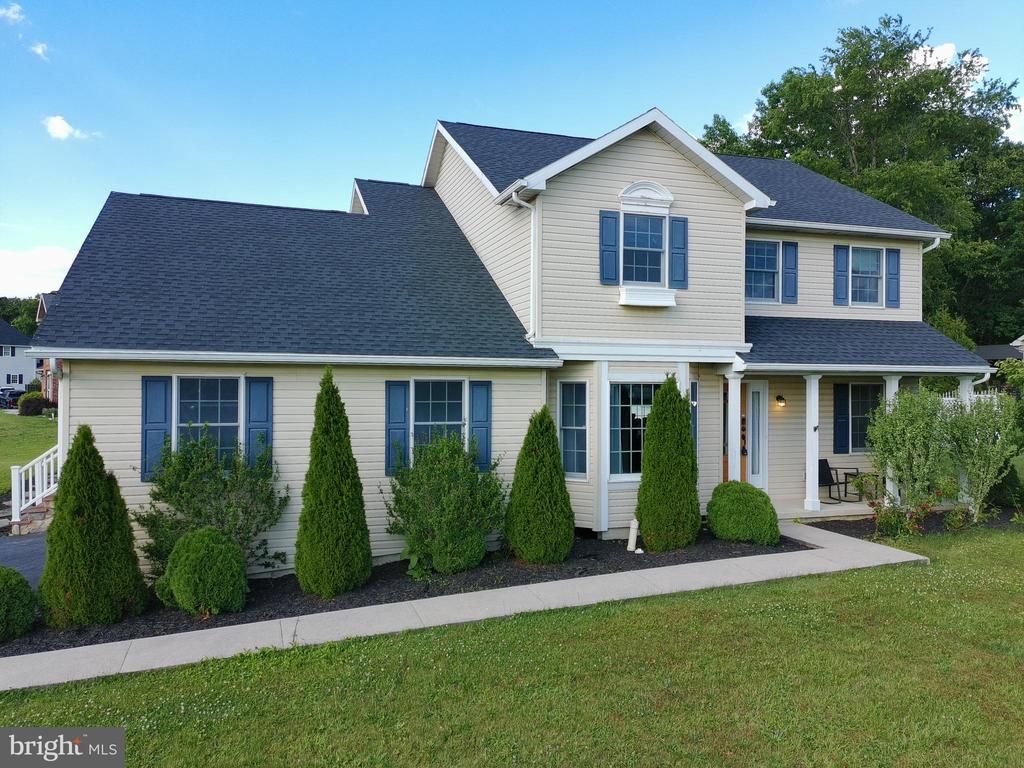
Check out this 4-bedroom, 2 full / 1 half bath Colonial-style home with an in-ground pool located in Stony Point! Step inside to find the kitchen featuring custom cherry cabinetry, granite countertops, and a dining area. The main level also offers a large family room along with formal living and dining rooms. Upstairs, the spacious primary suite includes a walk-in closet, private full bath, and convenient laundry area. You'll also find three additional bedrooms and a full hall bath. The finished lower level, recently updated with new LVP flooring, provides a large bonus room plus additional flex space ideal for a home office, gym, or playroom. Outside, enjoy a fenced backyard designed for entertaining, featuring the in-ground pool, screened-in porch, and retractable awning! Enjoy a roof installed less than five years ago & for added peace of mind, the home is equipped with a Generac generator, all while being situated on a spacious corner lot with plenty of room to enjoy both inside and out!
Property Features
Property Type: Residential - Single Family
Basement: Yes
Basement: Full
Cooling: Central A/C
Fuel Type: Electric, Natural Gas
Garage: 2
Heating: Baseboard - Electric, Forced Air
Home Style: Colonial
Lot Size: 0.59 Acres
Roof Type: Shingle
Stories: 2.0
Taxes: $5,103
Year Built: 1998
Feature Descriptions
Additional Structures: Above Grade, Below Grade
Days on Site: 74
Exterior: Vinyl Siding
Lot Dimensions: 0.59 Acre(S)
Municipality: SOUTHAMPTON TWP
Parking Notes: 2 Total Parking Spaces
Sewer: Public Sewer
SQFT Above Finished: 2327
SQFT Below Finished: 560
SQFT Total Finished: 2887
Structure Type: Detached
Swimming Pool: In Ground
Total Garage/Parking Spaces: 2
Water: Public
Local Schools
School District: SHIPPENSBURG AREA
Listed By / Shown By
Listed By
Agency Name: Samson Properties
Agency Phone: 7172633555
Shown By
Agent Name: Jennifer Bishop
Agent Phone: (215) 896-9877
Agency Title: Real Estate Excel, The Baringer Group, Ltd.

Estimate Your Payment
Estimated Payment
$ 1,557.75 per month $1,001.28 Principal & Interest $425.25 Property Tax $131.22 Homeowner's InsuranceChange Payment Information

Privacy Policy / DMCA Notice / ADA Accessibility


This site is hosted, designed and copyright
© 1994 - 2026 by
Delta Media Group, Inc. -- Patent Pending --
631 Eric Drive | MLS# PAFL2034812
This single family home located at 631 Eric Drive, Shippensburg, PA 17257 is currently listed for sale with an asking price of $449,900. This property was built in 1998 and has 4 bedrooms and 2 full and 1 partial baths with 2887 sq. ft. Eric Drive is located in the STONY POINT subdivision within the SHIPPENSBURG AREA school district. Search STONY POINT real estate on jbishop.reexcelpros.com today.