JenniferBishop

BEDS3
BATHS2 full 1 partial
SQUARE FEET1,966
MLS#PACB2056296
STATUSPENDING
PROPERTY TYPEResidential - Single Family
SUBDIVISIONBUNKER HILLS
SCHOOLCUMBERLAND VALLEY
Property Description
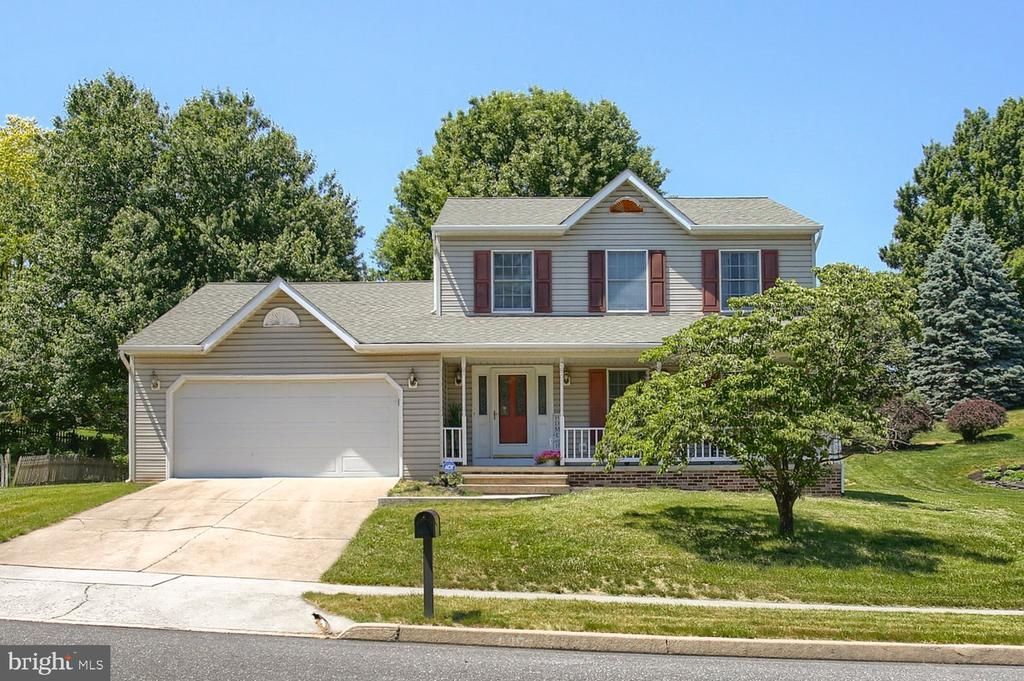
PRICE REDUCTION! SELLER WANTS SOLD! ! 3-bedroom 2.5-bathroom home located in Cumberland Valley School District! This home features newer major systems in the last few years including a roof, HVAC, and water heater, giving buyers peace of mind from day one. Gorgeous hardwood floors flow throughout much of the main level, adding warmth and character to every room. Large eat in kitchen with granite counters and stainless-steel appliances which will convey with the property. Family room with fireplace. 1st floor laundry. New primary bathroom. Finished lower level. Close to shopping and major highways.
Property Features
Property Type: Residential - Single Family
Basement: Yes
Basement: Full, Fully Finished
Cooling: Central A/C
Fuel Type: Electric
Garage: 2
Heating: Heat Pump(s)
Home Style: Traditional
Lot Size: 0.29 Acres
Roof Type: Composite
Stories: 2.0
Taxes: $2,025
Year Built: 1994
Feature Descriptions
Additional Structures: Above Grade
Appliances: Central Vacuum, Disposal, Stove, Washer, Dryer, Refrigerator, Microwave, Dishwasher
Days on Site: 61
Electric: 200+ Amp Service
Exterior: Vinyl Siding, Stick Built
Flooring: Hardwood, Carpet, Ceramic Tile, Vinyl
Interior: Kitchen - Country, Formal/Separate Dining Room
Lot Dimensions: 0.29 Acre(S)
Municipality: HAMPDEN TWP
Parking Notes: 2 Total Parking Spaces
Rooms: Family Room, Foyer
Sewer: Public Sewer
SQFT Above Finished: 1966
SQFT Total Finished: 1966
Structure Type: Detached
Total Garage/Parking Spaces: 2
Utilities: Cable TV Available
Water: Public
Local Schools
High School: CUMBERLAND VALLEY
School District: CUMBERLAND VALLEY
Listed By / Shown By
Listed By
Agency Name: Coldwell Banker Realty
Agency Phone: 7175342442
Shown By
Agent Name: Jennifer Bishop
Agent Phone: (215) 896-9877
Agency Title: Real Estate Excel, The Baringer Group, Ltd.

Estimate Your Payment
Estimated Payment
$ 1,298.99 per month $999.28 Principal & Interest $168.75 Property Tax $130.96 Homeowner's InsuranceChange Payment Information

Privacy Policy / DMCA Notice / ADA Accessibility


This site is hosted, designed and copyright
© 1994 - 2026 by
Delta Media Group, Inc. -- Patent Pending --
6352 Bennington Road | MLS# PACB2056296
This single family home located at 6352 Bennington Road, Mechanicsburg, PA 17050 is currently listed for sale with an asking price of $449,000. This property was built in 1994 and has 3 bedrooms and 2 full and 1 partial baths with 1966 sq. ft. Bennington Road is located in the BUNKER HILLS subdivision within the CUMBERLAND VALLEY school district. Search BUNKER HILLS real estate on jbishop.reexcelpros.com today.