JenniferBishop

BEDS3
BATHS3 full
SQUARE FEET1,470
MLS#PAPH2668700
STATUSACTIVE
PROPERTY TYPEResidential - Single Family
SUBDIVISIONOXFORD CIRCLE
SCHOOLTHE SCHOOL DISTRICT OF PHILADELPHIA
Property Description
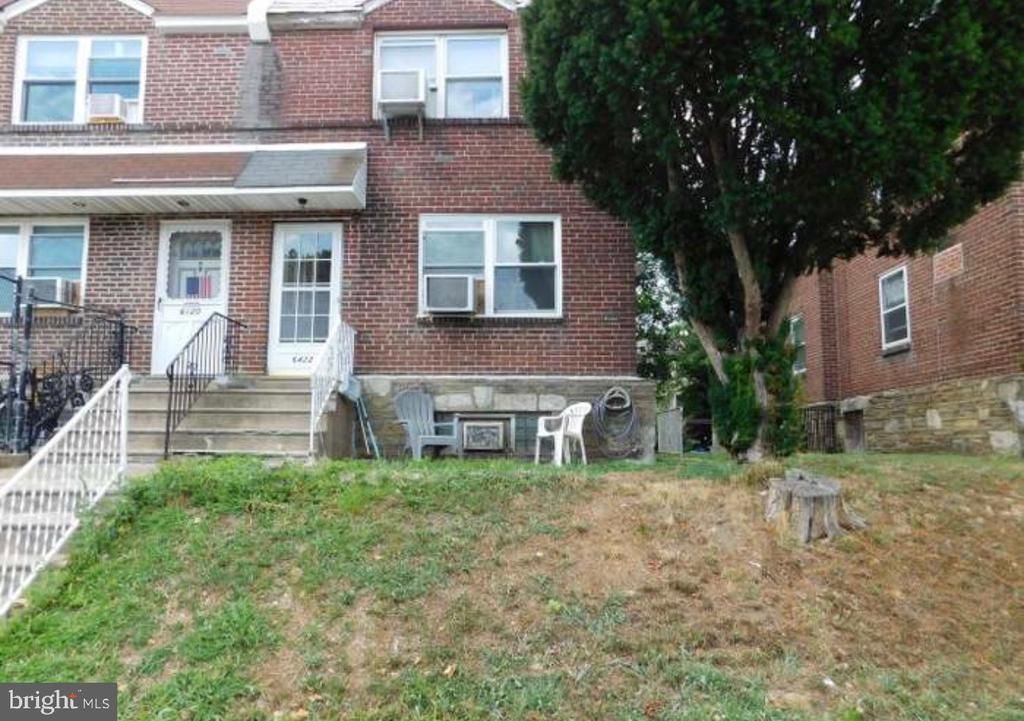
Welcome to 6422 Oxford Ave, a beautiful semi-detached multifamily property offering versatility, space, and excellent income-producing potential in the desirable Oxford Circle section of Philadelphia! Unit 1 features a spacious 2-bedroom, 2-full-bath layout with a finished walk-out basement, providing additional living space and convenient access to the outdoors. The finished basement offers endless possibilities for a family room, home office, recreation area, or additional storage. Unit 2 offers a comfortable and spacious 1-bedroom, 1-full-bath layout, making it an ideal rental opportunity or living arrangement for an owner occupant. Whether you’re looking to expand your real estate portfolio, live in one unit while generating rental income from the other, or simply invest in a property with flexible living options, this multifamily is worth a closer look.
Property Features
Property Type: Residential - Single Family
Basement: Yes
Basement: Fully Finished
Cooling: Window Unit(s)
Fuel Type: Natural Gas
Garage: 1
Heating: Hot Water
Home Style: Contemporary
Lot Size: 0.05 Acres
Roof Type: Asphalt
Stories: 2.0
Taxes: $3,125
Year Built: 1950
Feature Descriptions
Additional Structures: Above Grade, Below Grade
Appliances: Dryer, Oven/Range - Gas, Refrigerator, Washer
Days on Site: 3
Electric: 100 Amp Service
Exterior: Masonry
Exterior: Sidewalks, Street Lights
Flooring: Carpet, Hardwood, Vinyl
Interior: Bathroom - Tub Shower, Carpet, Ceiling Fan(s), Combination Kitchen/Dining
Lot: Rear Yard
Lot Dimensions: 0.05 Acre(S)
Municipality: PHILADELPHIA
Parking Features: Concrete Driveway
Parking Notes: 1 Total Parking Spaces
Sewer: Public Sewer
SQFT Above Finished: 1470
SQFT Total Finished: 1470
Structure Type: Twin/Semi-Detached
Total Garage/Parking Spaces: 1
Water: Public
Local Schools
School District: THE SCHOOL DISTRICT OF PHILADELPHIA
Listed By / Shown By
Listed By
Agency Name: Paramount Realty Inc
Agency Phone: 2159693320
Shown By
Agent Name: Jennifer Bishop
Agent Phone: (215) 896-9877
Agency Title: Real Estate Excel, The Baringer Group, Ltd.

Estimate Your Payment
Estimated Payment
$ 1,103.69 per month $745.56 Principal & Interest $260.42 Property Tax $97.71 Homeowner's InsuranceChange Payment Information

Privacy Policy / DMCA Notice / ADA Accessibility


This site is hosted, designed and copyright
© 1994 - 2026 by
Delta Media Group, Inc. -- Patent Pending --
6422 Oxford Avenue | MLS# PAPH2668700
This single family home located at 6422 Oxford Avenue, Philadelphia, PA 19111 is currently listed for sale with an asking price of $335,000. This property was built in 1950 and has 3 bedrooms and 3 full baths with 1470 sq. ft. Oxford Avenue is located in the OXFORD CIRCLE subdivision within the THE SCHOOL DISTRICT OF PHILADELPHIA school district. Search OXFORD CIRCLE real estate on jbishop.reexcelpros.com today.