JenniferBishop

BEDS4
BATHS2 full 1 partial
SQUARE FEET2,226
MLS#PALA2092650
STATUSPENDING
PROPERTY TYPEResidential - Single Family
SCHOOLPEQUEA VALLEY
Property Description
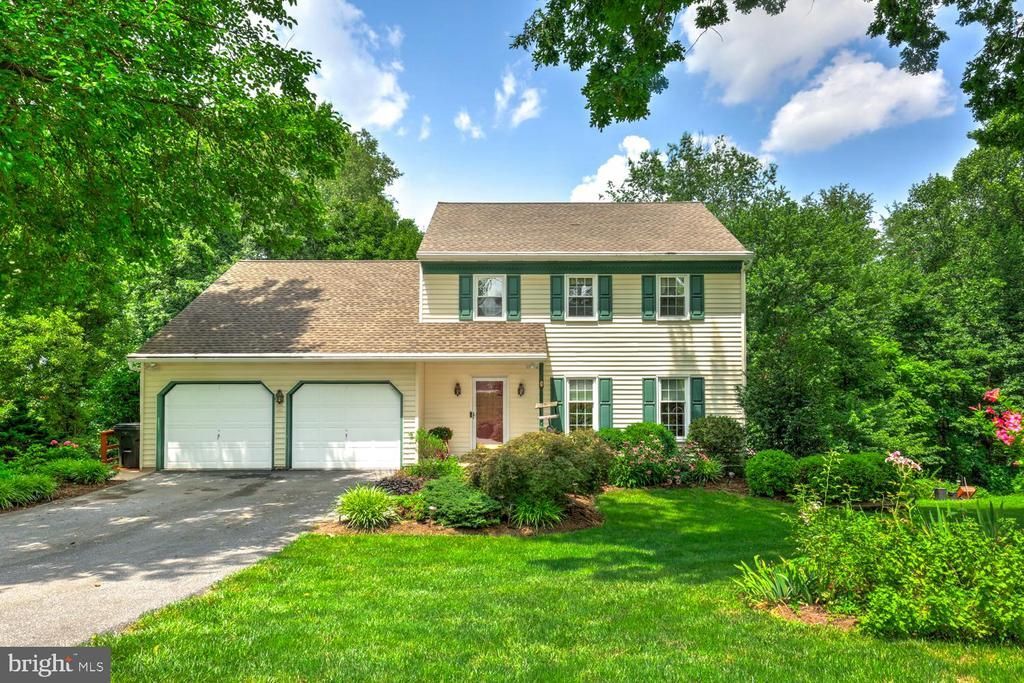
Tucked into a private, wooded 0.71-acre lot in Paradise Township, this 1988 colonial delivers what buyers fight over out here: real privacy and true outdoor living, with Pequea Valley schools and low taxes. The main level flows from a formal dining room with chair rail and laminate flooring into a spacious eat-in kitchen, then opens to a light-filled family room with skylights, a brick fireplace, and French doors to the elevated deck. Upstairs, a primary bedroom with private en-suite bath, two additional bedrooms, and a hall bath, several with walk-in closets. A finished bonus room over the garage adds flexible space for office, gym, or 4th bedroom. The huge walk-out lower level offers a workshop, generous storage, laundry, and direct access to grade and the covered porch. Out back, three distinct living areas: the elevated deck, the covered porch over the ravine, and a paver patio wrapped in perennial gardens. Central air throughout. Clean, well cared for, and ready for your finishes. Come see it today!
Property Features
Property Type: Residential - Single Family
Basement: Yes
Basement: Walkout Level, Outside Entrance
Cooling: Central A/C
Fireplaces: 1
Fuel Type: Propane - Owned
Garage: 2
Heating: Forced Air
Home Style: Colonial
Lot Size: 0.71 Acres
Roof Type: Architectural Shingle
Stories: 2.0
Taxes: $4,527
Year Built: 1988
Feature Descriptions
Accessibility: 2+ Access Exits
Additional Structures: Above Grade, Below Grade
Appliances: Built-In Microwave, Dishwasher, Dryer - Front Loading, Oven/Range - Electric, Refrigerator, Washer - Front Loading, Water Heater
Days on Site: 46
Electric: 200+ Amp Service
Exterior: Extensive Hardscape
Exterior: Vinyl Siding
Fireplace: Gas/Propane
Flooring: Wall to Wall Carpeting, Vinyl, Laminate Plank
Interior: Carpet, Floor Plan - Traditional, Formal/Separate Dining Room, Kitchen - Eat-In, Primary Bath(s)
Lot Dimensions: 0.71 Acre(S)
Municipality: PARADISE TWP
Parking Features: Asphalt Driveway
Parking Notes: 6 Total Parking Spaces
Rooms: Living Room, Dining Room, Primary Bedroom, Bedroom 2,Bedroom 3,Bedroom 4,Kitchen, Family Room, Basement, Storage Room, Workshop, Primary Bathroom, Full Bath, Half Bath
Sewer: On Site Septic
SQFT Above Finished: 2226
SQFT Total Finished: 2226
Structure Type: Detached
Total Garage/Parking Spaces: 6
Water: Well
Room Sizes
Basement: 28 x 26 Level - Lower 1
Workshop: 22 x 21 Level - Lower 1
Storage Room: 22 x 14 Level - Lower 1
Local Schools
High School: PEQUEA VALLEY
Middle School: PEQUEA VALLEY
Elementary School: PARADISE
School District: PEQUEA VALLEY
Listed By / Shown By
Listed By
Agency Name: RE/MAX SmartHub Realty
Agency Phone: 7172084444
Shown By
Agent Name: Jennifer Bishop
Agent Phone: (215) 896-9877
Agency Title: Real Estate Excel, The Baringer Group, Ltd.

Estimate Your Payment
Estimated Payment
$ 1,572.94 per month $1,057.14 Principal & Interest $377.25 Property Tax $138.54 Homeowner's InsuranceChange Payment Information

Privacy Policy / DMCA Notice / ADA Accessibility


This site is hosted, designed and copyright
© 1994 - 2026 by
Delta Media Group, Inc. -- Patent Pending --
66 Slaymaker Hill Road | MLS# PALA2092650
This single family home located at 66 Slaymaker Hill Road, Kinzers, PA 17535 is currently listed for sale with an asking price of $475,000. This property was built in 1988 and has 4 bedrooms and 2 full and 1 partial baths with 2226 sq. ft. Slaymaker Hill Road is located within the PEQUEA VALLEY school district. Search Kinzers real estate on jbishop.reexcelpros.com today.