JenniferBishop

BEDS3
BATHS2 full
SQUARE FEET2,185
MLS#PAFL2037578
STATUSACTIVE
PROPERTY TYPEResidential - Single Family
SUBDIVISIONPENN NATIONAL GOLF COURSE COMMUNITY
SCHOOLCHAMBERSBURG AREA
Property Description
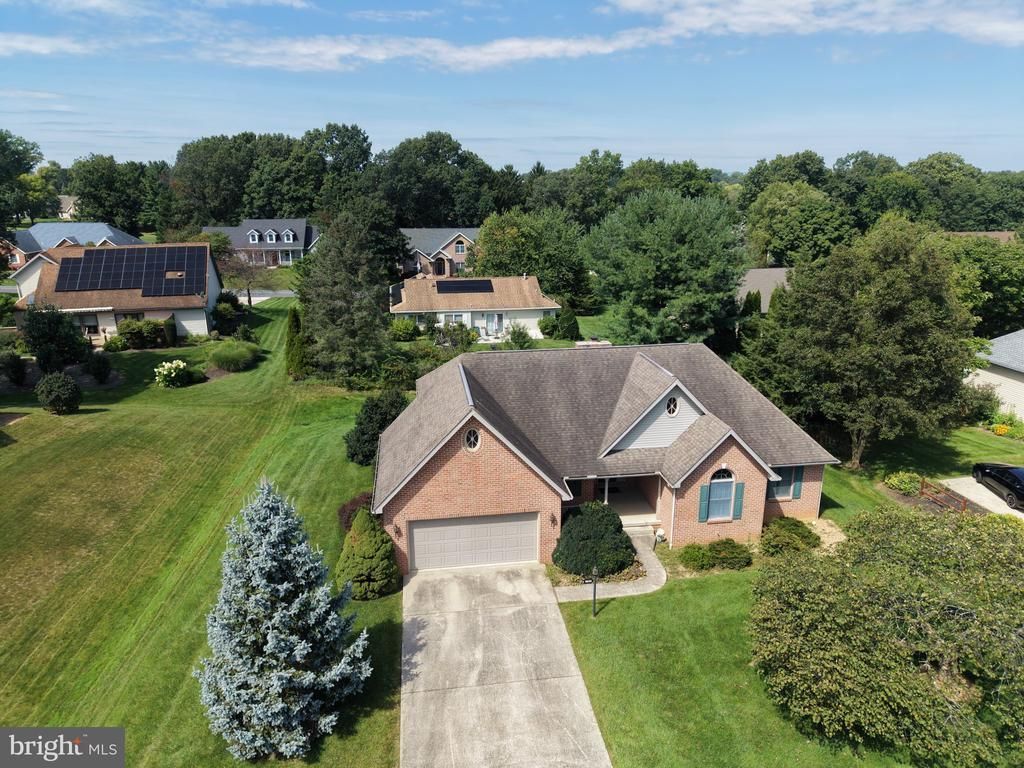
EXCELLENT RANCHER IN THE PENN NATIONAL GOLF COURSE COMMUNITY! This well-maintained home features 3 bedrooms, 2 bathrooms, living room with brick fireplace, foyer, main-level laundry, kitchen, dining area, screened-in porch, unfinished basement, and an attached 2-car garage. The unfinished basement provides excellent space for storage or could be finished for additional living area. The primary bedroom includes a private bathroom and walk-in closet. Enjoy an excellent location just minutes from Chambersburg, Waynesboro, and Fayetteville, PA, and convenient to the Penn National golf course, pickleball and tennis courts, WellSpan Health Center, and more. Come and make this home your own!
Property Features
Property Type: Residential - Single Family
Basement: Yes
Basement: Full, Unfinished
Cooling: Central A/C
Fireplaces: 1
Fuel Type: Natural Gas
Garage: 2
Heating: Forced Air
Home Style: Ranch/Rambler
Lot Size: 0.32 Acres
Stories: 1.0
Taxes: $4,650
Year Built: 2000
Feature Descriptions
Additional Structures: Above Grade, Below Grade
Days on Site: 2
Exterior: Brick
Lot Dimensions: 0.32 Acre(S)
Municipality: GUILFORD TWP
Parking Notes: 2 Total Parking Spaces
Rooms: Living Room, Dining Room, Bedroom 2,Bedroom 3,Kitchen, Foyer, Bedroom 1,Laundry
Sewer: Public Sewer
SQFT Above Finished: 2185
SQFT Total Finished: 2185
Structure Type: Detached
Total Garage/Parking Spaces: 2
Water: Public
Room Sizes
Bedroom 1: 11 x 13 Level - Main
Bedroom 2: 10 x 10 Level - Main
Bedroom 3: 10 x 10 Level - Main
Living Room: 16 x 16 Level - Main
Kitchen: 13 x 10 Level - Main
Dining Room: 11 x 14 Level - Main
Laundry: 6 x 7 Level - Main
Foyer: 5 x 8 Level - Main
Local Schools
School District: CHAMBERSBURG AREA
Listed By / Shown By
Listed By
Agency Name: Hurley Real Estate & Auctions
Agency Phone: 7175979100
Shown By
Agent Name: Jennifer Bishop
Agent Phone: (215) 896-9877
Agency Title: Real Estate Excel, The Baringer Group, Ltd.

Estimate Your Payment
Estimated Payment
$ 1,266.01 per month $776.72 Principal & Interest $387.50 Property Tax $101.79 Homeowner's InsuranceChange Payment Information

Privacy Policy / DMCA Notice / ADA Accessibility


This site is hosted, designed and copyright
© 1994 - 2026 by
Delta Media Group, Inc. -- Patent Pending --
6952 Fairway Oaks | MLS# PAFL2037578
This single family home located at 6952 Fairway Oaks, Fayetteville, PA 17222 is currently listed for sale with an asking price of $349,000. This property was built in 2000 and has 3 bedrooms and 2 full baths with 2185 sq. ft. Fairway Oaks is located in the PENN NATIONAL GOLF COURSE COMMUNITY subdivision within the CHAMBERSBURG AREA school district. Search PENN NATIONAL GOLF COURSE COMMUNITY real estate on jbishop.reexcelpros.com today.