JenniferBishop

BEDS5
BATHS1 full 2 partial
SQUARE FEET2,243
MLS#PADE2123776
STATUSACTIVE
PROPERTY TYPEResidential - Single Family
SUBDIVISIONDREXEL HILL
SCHOOLUPPER DARBY
Property Description
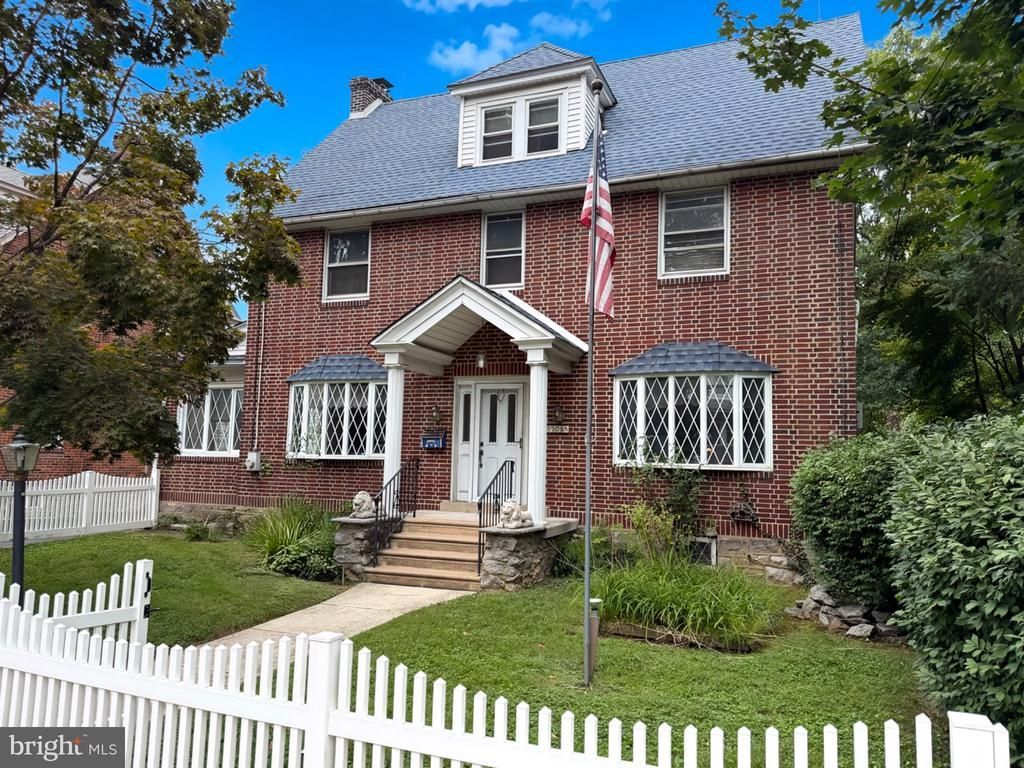
This charming classic brick Colonial home exudes timeless elegance and warmth, with over 2300 sq ft of living space. With 5 spacious bedrooms and 2.5 baths, it offers a perfect blend of classic design and modern convenience. Step inside to discover beautiful wood floors that flow throughout, complemented by a cozy fireplace in the inviting living area. The formal dining room and eat-in kitchen feature modern appliances for functionality and comfort; the butler's pantry adds extra storage and organization. The eat-in kitchen is huge and features modern appliances for both functionality and comfort. The third-floor suite features two bedrooms, a full bath, and large closets. The full basement offers additional storage and customization potential. Outside, the lot features a welcoming, level, fenced front and rear yard, perfect for outdoor activities. With a detached garage and ample driveway parking, this home is a true gem in Drexel Hill, ready to create lasting memories. Experience the unique craftsmanship and inviting atmosphere that make this property a true haven. Excellent location to modern shopping, restaurants, and within 20 minutes of the airport and Center City, Philadelphia.
Property Features
Property Type: Residential - Single Family
Basement: Yes
Basement: Full
Cooling: Ceiling Fan(s)
Fireplaces: 1
Fuel Type: Natural Gas
Garage: 2
Heating: Hot Water
Home Style: Colonial
Lot Size: 0.14 Acres
Stories: 3.0
Taxes: $8,964
Year Built: 1929
Feature Descriptions
Accessibility: Mobility Improvements, Ramp - Main Level
Additional Structures: Above Grade, Below Grade
Appliances: Built-In Microwave, Built-In Range, Dishwasher, Dryer - Electric, Instant Hot Water, Refrigerator, Stove, Washer, Water Heater - Tankless
Electric: 200+ Amp Service
Exterior: Brick
Fencing: Picket, Vinyl
Interior: Attic, Breakfast Area, Butlers Pantry, Ceiling Fan(s), Dining Area, Formal/Separate Dining Room, Kitchen - Eat-In, Pantry, Wood Floors
Lot: Flag, Front Yard, Level, Rear Yard
Lot Dimensions: 0.14 Acre(S)
Municipality: UPPER DARBY TWP
Number of Rooms: 14
Parking Notes: 12 Total Parking Spaces
Sewer: Public Sewer
SQFT Above Finished: 2243
SQFT Total Finished: 2243
Structure Type: Detached
Total Garage/Parking Spaces: 12
Water: Public
Local Schools
School District: UPPER DARBY
Listed By / Shown By
Listed By
Agency Name: CG Realty, LLC
Agency Phone: 6105665182
Shown By
Agent Name: Jennifer Bishop
Agent Phone: (215) 896-9877
Agency Title: Real Estate Excel, The Baringer Group, Ltd.

Estimate Your Payment
Estimated Payment
$ 1,980.19 per month $1,090.31 Principal & Interest $747.00 Property Tax $142.89 Homeowner's InsuranceChange Payment Information

Privacy Policy / DMCA Notice / ADA Accessibility


This site is hosted, designed and copyright
© 1994 - 2026 by
Delta Media Group, Inc. -- Patent Pending --
705 Edmonds Avenue | MLS# PADE2123776
This single family home located at 705 Edmonds Avenue , Drexel Hill, PA 19026 is currently listed for sale with an asking price of $489,900. This property was built in 1929 and has 5 bedrooms and 1 full and 2 partial baths with 2243 sq. ft. Edmonds Avenue is located in the DREXEL HILL subdivision within the UPPER DARBY school district. Search DREXEL HILL real estate on jbishop.reexcelpros.com today.