JenniferBishop

BEDS3
BATHS2 full
SQUARE FEET2,296
MLS#PALA2092102
STATUSACTIVE UNDER CONTRACT
PROPERTY TYPEResidential - Single Family
SUBDIVISIONFOUR SEASONS AT ELM TREE
SCHOOLMANHEIM CENTRAL
Property Description
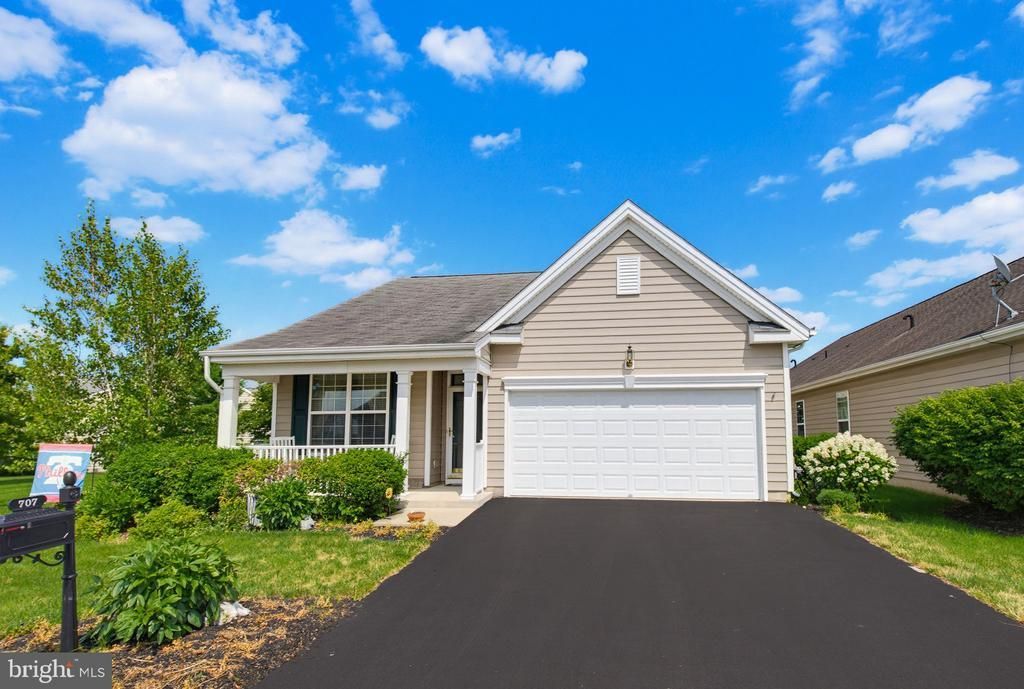
Enjoy easy, move-in ready one-story living in the sought-after 55+ community of Four Seasons at Elm Tree in Mount Joy! This beautifully maintained home offers the perfect blend of comfort, style, and convenience. A welcoming hardwood foyer opens to spacious formal living and dining rooms accented with elegant crown molding and chair rail. The bright eat-in kitchen is sure to impress with hardwood flooring, upgraded countertops, a center island, recessed lighting, pantry, and gas cooking with a double oven. Just beyond, the inviting family room features a cozy gas fireplace, ceiling fan, and custom built-in cabinetry, while the adjoining sunroom with its vaulted ceiling provides the perfect space to relax or entertain year-round. The private primary suite boasts a vaulted ceiling and an en-suite bath complete with a soaking tub and separate stall shower. Two additional bedrooms and a full hall bath provide comfortable accommodations for guests or a home office. A convenient mudroom/laundry room, pull-down attic storage, and a two-car garage add everyday functionality. Step outside to enjoy your choice of the charming covered front porch or the private rear patio. Residents of Four Seasons at Elm Tree enjoy exceptional amenities, including a community clubhouse, swimming pool, and scenic walking trails, making this the ideal place to enjoy an active, low-maintenance lifestyle. Schedule your showing today!
Property Features
Property Type: Residential - Single Family
Cooling: Central A/C
Fireplaces: 1
Fuel Type: Natural Gas
Garage: 2
Heating: Forced Air, Programmable Thermostat
Home Style: Ranch/Rambler
Lot Size: 0.00 Acre(S)
Roof Type: Composite, Shingle
Stories: 1.0
Taxes: $5,674
Year Built: 2006
Feature Descriptions
Additional Structures: Above Grade, Below Grade
Appliances: Oven - Double, Dishwasher, Disposal, Oven/Range - Gas
Community Amenities: Swimming Pool, Community Center, Common Grounds, Jog/Walk Path, Pool - Outdoor, Tennis Courts
Days on Site: 57
Electric: 200+ Amp Service
Exterior: Frame, Vinyl Siding
HOA Fee: $304.00/Monthly
Interior: Upgraded Countertops, Chair Railings, Crown Moldings, Ceiling Fan(s)
Location: Suburban
Lot: Corner
Lot Dimensions: 0.00 Acre(S)
Municipality: RAPHO TWP
Parking Notes: 4 Total Parking Spaces
Rooms: Living Room, Primary Bedroom, Bedroom 2,Bedroom 3,Kitchen, Family Room, Foyer, Sun/Florida Room, Laundry, Primary Bathroom, Full Bath
Sewer: Public Sewer
SQFT Above Finished: 2296
SQFT Total Finished: 2296
Structure Type: Detached
Total Garage/Parking Spaces: 4
Water: Public
Room Sizes
Foyer: 23 x 14 Level - Main
Living Room: 26 x 11 Level - Main
Kitchen: 20 x 16 Level - Main
Family Room: 21 x 16 Level - Main
Sun/Florida Room: 16 x 10 Level - Main
Primary Bedroom: 20 x 12 Level - Main
Primary Bathroom: 13 x 12 Level - Main
Bedroom 2: 13 x 11 Level - Main
Bedroom 3: 13 x 11 Level - Main
Full Bath: 10 x 5 Level - Main
Laundry: 9 x 6 Level - Main
Local Schools
High School: MANHEIM CENTRAL
Middle School: MANHEIM CENTRAL
Elementary School: DOE RUN
School District: MANHEIM CENTRAL
Listed By / Shown By
Listed By
Agency Name: Top Shelf Real Estate
Agency Phone: 7179473900
Shown By
Agent Name: Jennifer Bishop
Agent Phone: (215) 896-9877
Agency Title: Real Estate Excel, The Baringer Group, Ltd.

Estimate Your Payment
Estimated Payment
$ 1,806.97 per month $1,179.55 Principal & Interest $472.83 Property Tax $154.58 Homeowner's InsuranceChange Payment Information

Privacy Policy / DMCA Notice / ADA Accessibility


This site is hosted, designed and copyright
© 1994 - 2026 by
Delta Media Group, Inc. -- Patent Pending --
707 Thoreau Drive | MLS# PALA2092102
This single family home located at 707 Thoreau Drive, Mount Joy, PA 17552 is currently listed for sale with an asking price of $530,000. This property was built in 2006 and has 3 bedrooms and 2 full baths with 2296 sq. ft. Thoreau Drive is located in the FOUR SEASONS AT ELM TREE subdivision within the MANHEIM CENTRAL school district. Search FOUR SEASONS AT ELM TREE real estate on jbishop.reexcelpros.com today.