JenniferBishop

BEDS3
BATHS1 full 1 partial
SQUARE FEET1,511
MLS#PADA2064022
STATUSACTIVE
PROPERTY TYPEResidential - Single Family
SCHOOLCENTRAL DAUPHIN
Property Description
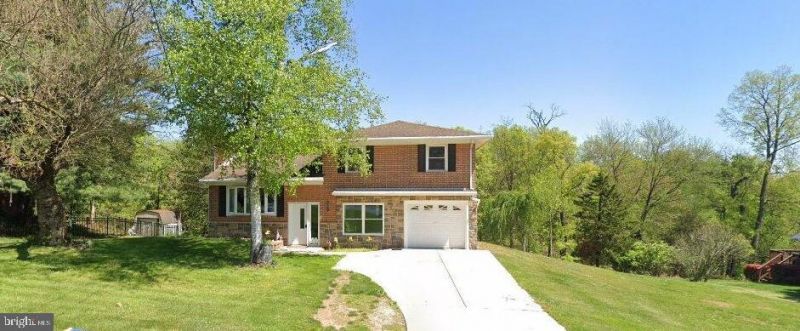
Beautiful setting, very private wooded rear yard and private rear deck. This house is all brick with replaced windows and pella rear french doors to deck. Quiet street with a new concrete drive way and finished lower level. Wood fireplace in living room with hardwood floors in living, dining, stairs and bedrooms. New Vinyl planking in kitchen, lanundy and bath rooms, new carpet and pad in family room. This house is the get away from the city house with Strites orchard just over the hill
Property Features
Property Type: Residential - Single Family
Basement: Yes
Basement: Other, Windows
Cooling: Central A/C
Fireplaces: 1
Fuel Type: Natural Gas
Garage: 1
Heating: Baseboard - Hot Water, Heat Pump - Gas BackUp
Home Style: Split Level
Lot Size: 0.58 Acres
Roof Type: Asphalt, Fiberglass
Stories: 3.0
Taxes: $3,643
Year Built: 1960
Feature Descriptions
Additional Structures: Above Grade, Below Grade
Days on Site: 3
Electric: 200+ Amp Service
Exterior: Brick
Fireplace: Brick
Interior: Dining Area, Floor Plan - Open, Wood Floors
Lot Dimensions: 0.58 Acre(S)
Municipality: SWATARA TWP
Parking Features: Concrete Driveway
Parking Notes: 4 Total Parking Spaces
Pet Restrictions: Cats OK, Dogs OK
Sewer: Other, Gravity Sept Fld, Lateral/Tap on Site, On Site
Special View Info: Creek/Stream, Trees/Woods
SQFT Above Finished: 1161
SQFT Below Finished: 350
SQFT Total Finished: 1511
Structure Type: Detached
Total Garage/Parking Spaces: 4
Utilities: Cable TV, Natural Gas Available
Water: Well
Windows: Bay/Bow, Casement
Local Schools
High School: CENTRAL DAUPHIN EAST
Elementary School: CHAMBERS HILL
School District: CENTRAL DAUPHIN
Listed By / Shown By
Listed By
Agency Name: Onest Real Estate
Agency Phone: 7177657667
Shown By
Agent Name: Jennifer Bishop
Agent Phone: (215) 896-9877
Agency Title: Real Estate Excel, The Baringer Group, Ltd.

Estimate Your Payment
Estimated Payment
$ 1,056.24 per month $665.44 Principal & Interest $303.58 Property Tax $87.21 Homeowner's InsuranceChange Payment Information

Privacy Policy / DMCA Notice / ADA Accessibility


This site is hosted, designed and copyright
© 1994 - 2026 by
Delta Media Group, Inc. -- Patent Pending --
710 S 61st Street | MLS# PADA2064022
This single family home located at 710 S 61st Street, Harrisburg, PA 17111 is currently listed for sale with an asking price of $299,000. This property was built in 1960 and has 3 bedrooms and 1 full and 1 partial baths with 1511 sq. ft. S 61st Street is located within the CENTRAL DAUPHIN school district. Search Harrisburg real estate on jbishop.reexcelpros.com today.