JenniferBishop

BEDS3
BATHS1 full
SQUARE FEET1,296
MLS#PACB2057362
STATUSACTIVE
PROPERTY TYPEResidential - Farm
SCHOOLBIG SPRING
Property Description
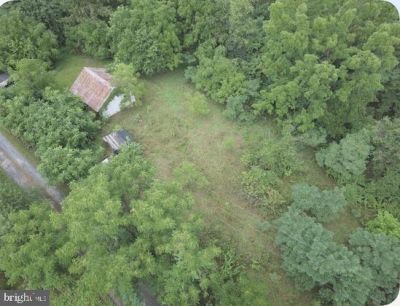
Upcoming Auction September 19th @ 12pm. Two story Farmhouse, kitchen, living room, 3 bedrooms, 1 bath, full basement, attic, Wood stove for heating; standing seam roof, Bank barn & other outbuildings; Buildings are in need of being updated; Secluded property on 15 acres with great views, long drive that is shared with 2 other property owners leads back to property; Land is mostly wooded with several acres of old apple trees; Huge Potential on this property, some great areas for a potential new home site that overlooks the Valley & Blue Mountain; Outstanding hunting potential on this property; Excellent habitat for wildlife; Big Spring School District; Owners are Motivated to sell, Come prepared to buy. THIS IS AN OPPPRTUNITY FOR EVERY INTERESTED PARTY TO PARTICIPATE AND BID WHAT THEY BELIEVE THE PROPERTY IS WORTH. THERE IS NO PREDETERMINED PRICE. EACH BIDDER HAS THE OPPORTUNITY TO COMPETE AND DETERMINE THE FINAL PURCHASE PRICE THROUGH THE AUCTION PROCESS.
Property Features
Property Type: Residential - Farm
Basement: Full
Basement: Yes
Cooling: None
Fuel Type: Electric
Heating: Wood Burn Stove
Home Style: Farmhouse/National Folk
Lot Size: 14.96 Acres
Roof Type: Metal
Stories: 2.0
Taxes: $3,545
Year Built: 1865
Feature Descriptions
Additional Structures: Above Grade, Below Grade
Days on Site: 32
Exterior: Vinyl Siding
Farm Featurtes: Shed(s)
Interior: Kitchen - Country
Lot: Trees/Wooded, Secluded
Lot Dimensions: 14.96 Acre(S)
Municipality: UPPER FRANKFORD TWP
Number of Rooms: 7
Parking Notes: Gravel Driveway
Sewer: On Site Septic
SQFT Above Finished: 1296
SQFT Total Finished: 1296
Structure Type: Detached
Total Garage/Parking Spaces: 4
Water: Well
Wooded: Yes
Local Schools
High School: BIG SPRING
Middle School: BIG SPRING
School District: BIG SPRING
Listed By / Shown By
Listed By
Agency Name: Cavalry Realty LLC
Agency Phone: 7179322599
Shown By
Agent Name: Jennifer Bishop
Agent Phone: (215) 896-9877
Agency Title: Real Estate Excel, The Baringer Group, Ltd.

Estimate Your Payment
Estimated Payment
$ 1,302.31 per month $890.23 Principal & Interest $295.42 Property Tax $116.67 Homeowner's InsuranceChange Payment Information

Privacy Policy / DMCA Notice / ADA Accessibility


This site is hosted, designed and copyright
© 1994 - 2026 by
Delta Media Group, Inc. -- Patent Pending --
72 Old Barn Lane | MLS# PACB2057362
This farm located at 72 Old Barn Lane, Newville, PA 17241 is currently listed for sale with an asking price of $400,000. This property was built in 1865 and has 3 bedrooms and 1 full baths with 1296 sq. ft. Old Barn Lane is located within the BIG SPRING school district. Search Newville real estate on jbishop.reexcelpros.com today.