JenniferBishop

BEDS3
BATHS2 full 2 partial
SQUARE FEET2,152
MLS#MDAA2152356
STATUSACTIVE
PROPERTY TYPERental - Townhouse
SUBDIVISIONTANYARD SPRINGS
SCHOOLANNE ARUNDEL COUNTY PUBLIC SCHOOLS
Property Description
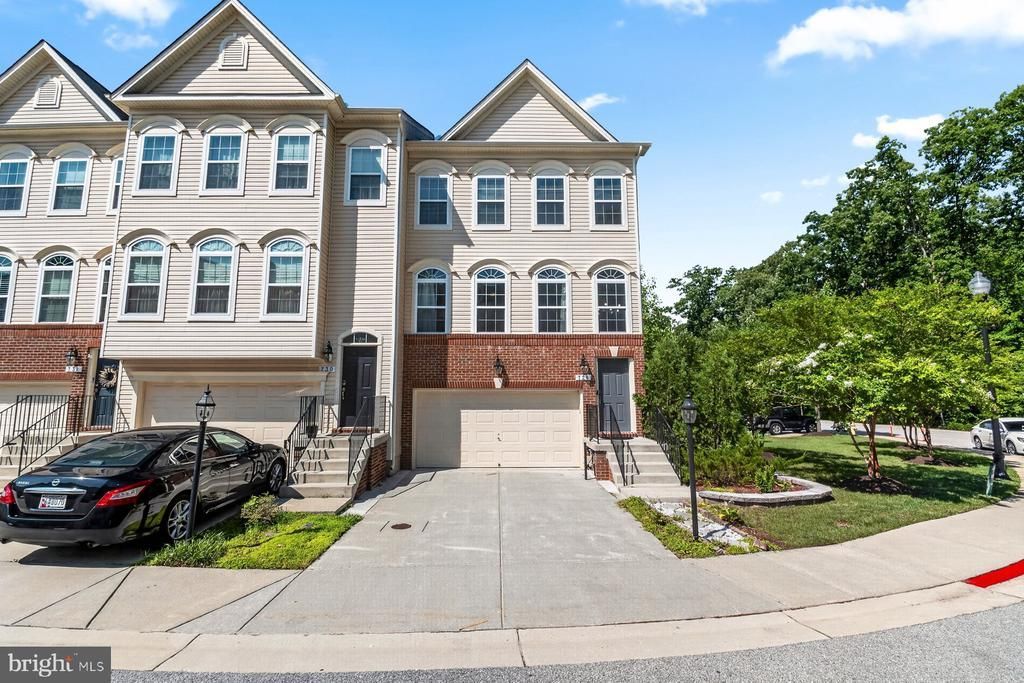
Beautiful end unit in the popular Millhouse Creek community! End unit w/upgraded kitchen with maple cabinetry, high end granite, hardwood. Laundry room on the bedroom level. Spacious bedrooms. All of the cabinets, counter tops, bathrooms were updated 6 years ago with top quality line. Interior finishes do not look like any other unit in this community. Owner's suite w/large walk-in closet & master bath w/dual vanity, tiled flooring, antique white dual vanity, granite counter, separate shower and oversized soaking tub. Oversized deck. Centrally located between Baltimore, Annapolis and Washington. Close proximity to Coast Guard, Fort Meade, NSA, BWI Airport, light rail.
Property Features
Property Type: Rental - Townhouse
Basement: Yes
Cooling: Central A/C
Fuel Type: Natural Gas
Garage: 2 car attached
Heating: Central
Home Style: Colonial
Lot Size: 0.05 Acres
Stories: 3.0
Year Built: 2015
Feature Descriptions
Additional Structures: Above Grade, Below Grade
Appliances: Washer/Dryer Hookups Only, Dishwasher, Refrigerator, Stove, Microwave
Community Amenities: Bike Trail, Common Grounds, Jog/Walk Path
Days on Site: 3
Exterior: Vinyl Siding, Brick Front
HOA Fee: $0.00/Monthly
Interior: Attic, Breakfast Area, Combination Kitchen/Dining, Kitchen - Eat-In, Upgraded Countertops, Primary Bath(s)
Lot Dimensions: 0.05 Acre(S)
Pet Restrictions: Case by Case Basis
Rooms: Primary Bedroom, Bedroom 2,Bedroom 3,Game Room, Breakfast Room, Great Room, Laundry
Sewer: Public Sewer
SQFT Above Finished: 1716
SQFT Below Finished: 436
SQFT Total Finished: 2152
Structure Type: End of Row/Townhouse
Total Garage/Parking Spaces: 4
Water: Public
Room Sizes
Primary Bedroom: 11 x 16 Level - Upper 1
Bedroom 2: 10 x 11 Level - Upper 1
Bedroom 3: 11 x 9 Level - Upper 1
Game Room: 21 x 12 Level - Lower 1
Great Room: 17 x 19 Level - Main
Breakfast Room: 19 x 11 Level - Main
Local Schools
School District: ANNE ARUNDEL COUNTY PUBLIC SCHOOLS
Listed By / Shown By
Listed By
Agency Name: Long & Foster Real Estate, Inc.
Agency Phone: 4105444000
Shown By
Agent Name: Jennifer Bishop
Agent Phone: (215) 896-9877
Agency Title: Real Estate Excel, The Baringer Group, Ltd.


Privacy Policy / DMCA Notice / ADA Accessibility


This site is hosted, designed and copyright
© 1994 - 2026 by
Delta Media Group, Inc. -- Patent Pending --
728 Millhouse Drive | MLS# MDAA2152356
This property located at 728 Millhouse Drive, Glen Burnie, MD 21060 is currently listed for rent with an asking price of $3,250 / Monthly. Millhouse Drive is located within the ANNE ARUNDEL COUNTY PUBLIC SCHOOLS school district. Search Glen Burnie real estate on jbishop.reexcelpros.com today.