JenniferBishop

BEDS2
BATHS1 full
SQUARE FEET1,730
MLS#PAPH2665070
STATUSACTIVE UNDER CONTRACT
PROPERTY TYPEResidential - Single Family
SUBDIVISIONBURHOLME
SCHOOLTHE SCHOOL DISTRICT OF PHILADELPHIA
Property Description
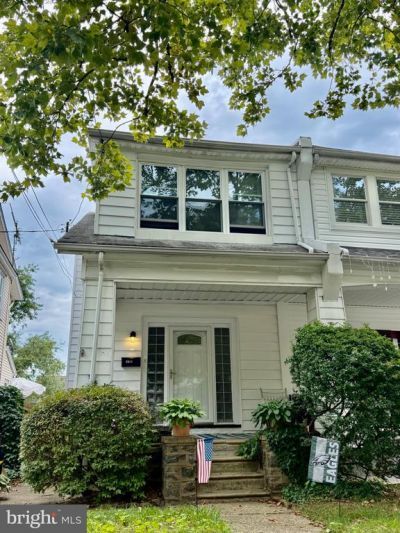
Perfect starter home or investment property! needs a little TLC to make it your own. The cozy front porch leads into a very spacious living room with a separate formal dining room and an eat-in kitchen with updated cement counters and wood cabinets. Exit to the rear deck and a deep fenced backyard. The upper level features a large second bedroom that can easily be converted back to two separate bedrooms plus a large primary bedroom and an updated bathroom. Priced to sell! Super convenient location with regional rail into center city close by as well as lots of shopping, schools and playgrounds
Property Features
Property Type: Residential - Single Family
Basement: Full, Outside Entrance, Rear Entrance, Unfinished
Basement: Yes
Cooling: Window Unit(s)
Fuel Type: Natural Gas
Heating: Radiator
Home Style: Straight Thru
Lot Size: 0.06 Acres
Stories: 2.0
Taxes: $4,014
Year Built: 1962
Feature Descriptions
Additional Structures: Above Grade, Below Grade
Appliances: Dryer - Electric, Oven/Range - Gas, Refrigerator, Washer
Days on Site: 13
Electric: 100 Amp Service
Exterior: Brick, Frame, Stone
Exterior: Play Area
Flooring: Wall to Wall Carpeting
Interior: Bathroom - Tub Shower, Breakfast Area, Carpet, Ceiling Fan(s), Floor Plan - Open, Formal/Separate Dining Room, Kitchen - Eat-In, Kitchen - Galley, Kitchen - Table Space, Recessed Lighting, Upgraded Countertops
Location: Suburban
Lot Dimensions: 0.06 Acre(S)
Municipality: PHILADELPHIA
Rooms: Living Room, Dining Room, Kitchen
Sewer: Public Sewer
SQFT Above Finished: 1530
SQFT Below Finished: 200
SQFT Total Finished: 1730
Structure Type: Twin/Semi-Detached
Water: Public
Local Schools
School District: THE SCHOOL DISTRICT OF PHILADELPHIA
Listed By / Shown By
Listed By
Agency Name: RE/MAX One Realty
Agency Phone: 2153791100
Shown By
Agent Name: Jennifer Bishop
Agent Phone: (215) 896-9877
Agency Title: Real Estate Excel, The Baringer Group, Ltd.

Estimate Your Payment
Estimated Payment
$ 963.56 per month $556.17 Principal & Interest $334.50 Property Tax $72.89 Homeowner's InsuranceChange Payment Information

Privacy Policy / DMCA Notice / ADA Accessibility


This site is hosted, designed and copyright
© 1994 - 2026 by
Delta Media Group, Inc. -- Patent Pending --
7415 Whitaker Avenue | MLS# PAPH2665070
This single family home located at 7415 Whitaker Avenue, Philadelphia, PA 19111 is currently listed for sale with an asking price of $249,900. This property was built in 1962 and has 2 bedrooms and 1 full baths with 1730 sq. ft. Whitaker Avenue is located in the BURHOLME subdivision within the THE SCHOOL DISTRICT OF PHILADELPHIA school district. Search BURHOLME real estate on jbishop.reexcelpros.com today.