JenniferBishop

BEDS3
BATHS2 full
SQUARE FEET1,247
MLS#PACE2520206
STATUSACTIVE
PROPERTY TYPEResidential - Condominium
SUBDIVISIONAMITIE 1
SCHOOLSTATE COLLEGE AREA
Property Description
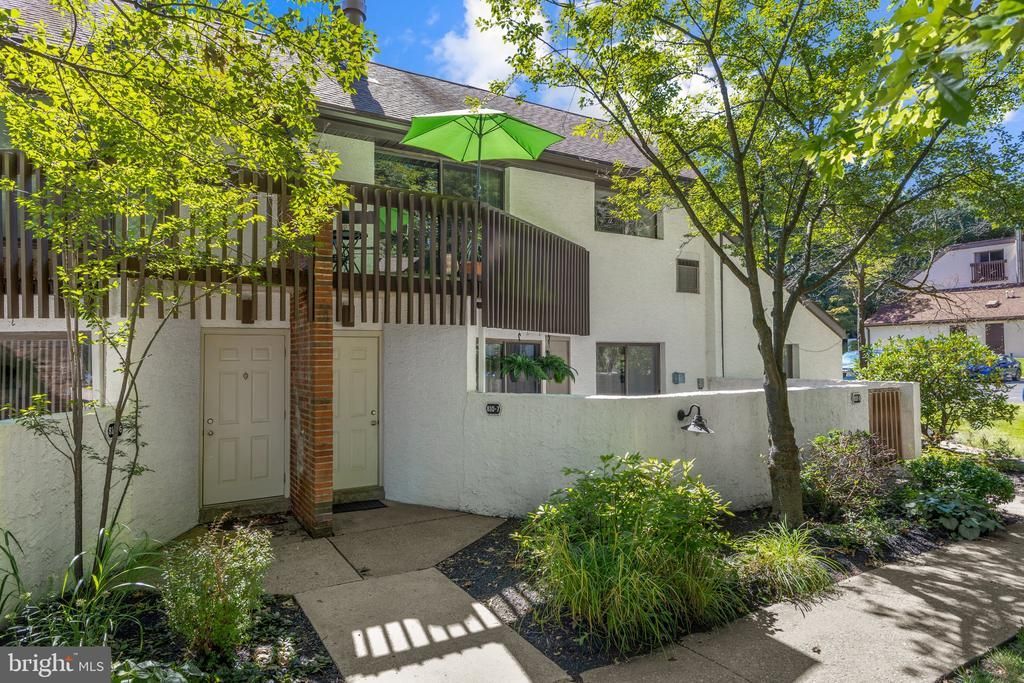
OPEN HOUSE - Sunday, September 13th, 1:00 - 2:30 PM Easy Living. Great Location. Plenty to do right outside your door. Welcome to 810 #7 Stratford Drive! This inviting 3-bedroom, 2-bath end-unit condo offers the perfect combination of comfort, convenience, and recreation. As an end unit, it provides added privacy and natural light, while the spacious balcony offers a wonderful spot to relax and enjoy the outdoors. The location is hard to beat! The condo backs directly to High Point Park where you will find a playground, basketball courts, and the park's newest attraction, the High Point Skatepark. The YMCA is also nearby, making it easy to enjoy fitness, recreation, and outdoor activities right outside your door. Additional conveniences include in-unit laundry, dedicated parking, and private storage, giving you the space and functionality you need. Whether you're looking for a comfortable home, a low-maintenance lifestyle, or a great investment opportunity, this condo puts you close to some of the area's best amenities while offering a peaceful place to call home.
Property Features
Property Type: Residential - Condominium
Cooling: Central A/C
Fireplaces: 1
Fuel Type: Natural Gas
Heating: Forced Air
Home Style: Mid-Century Modern
Roof Type: Shingle
Stories: 2.0
Taxes: $2,684
Year Built: 1976
Feature Descriptions
Additional Structures: Above Grade, Below Grade
Appliances: Dishwasher, Dryer, Oven/Range - Electric, Refrigerator, Washer
Condo/Coop Fee: $429.26/Monthly
Days on Site: 3
Electric: 200+ Amp Service
Exterior: Stick Built, Stucco
Fireplace: Wood
Municipality: STATE COLLEGE BORO
Pet Restrictions: Cats OK, Dogs OK, Number Limit
Rooms: Living Room, Dining Room, Bedroom 2,Bedroom 3,Kitchen, Bedroom 1,Laundry, Full Bath
Sewer: Public Sewer
SQFT Above Finished: 1247
SQFT Total Finished: 1247
Structure Type: Unit/Flat/Apartment
Water: Public
Room Sizes
Living Room: 16 x 17 Level - Main
Dining Room: 8 x 8 Level - Main
Kitchen: 8 x 8 Level - Main
Laundry: 3 x 8 Level - Main
Bedroom 1: 11 x 17 Level - Main
Full Bath: 7 x 5 Level - Main
Bedroom 2: 11 x 14 Level - Upper 1
Bedroom 3: 8 x 8 Level - Upper 1
Full Bath: 8 x 6 Level - Upper 1
Local Schools
School District: STATE COLLEGE AREA
Listed By / Shown By
Listed By
Agency Name: Kissinger, Bigatel & Brower
Agency Phone: 8142344000
Shown By
Agent Name: Jennifer Bishop
Agent Phone: (215) 896-9877
Agency Title: Real Estate Excel, The Baringer Group, Ltd.

Estimate Your Payment
Estimated Payment
$ 815.22 per month $523.01 Principal & Interest $223.67 Property Tax $68.54 Homeowner's InsuranceChange Payment Information

Privacy Policy / DMCA Notice / ADA Accessibility


This site is hosted, designed and copyright
© 1994 - 2026 by
Delta Media Group, Inc. -- Patent Pending --
810 Stratford Drive, Unit 7 | MLS# PACE2520206
This condo located at 810 Stratford Drive, Unit 7, State College, PA 16801 is currently listed for sale with an asking price of $235,000. This property was built in 1976 and has 3 bedrooms and 2 full baths with 1247 sq. ft. Stratford Drive, Unit 7 is located in the AMITIE 1 subdivision within the STATE COLLEGE AREA school district. Search AMITIE 1 real estate on jbishop.reexcelpros.com today.