JenniferBishop

BEDS3
BATHS1 full
SQUARE FEET1,334
MLS#PAMC2187716
STATUSACTIVE
PROPERTY TYPEResidential - Single Family
SUBDIVISIONWYNDMOOR
SCHOOLSPRINGFIELD TOWNSHIP
Property Description
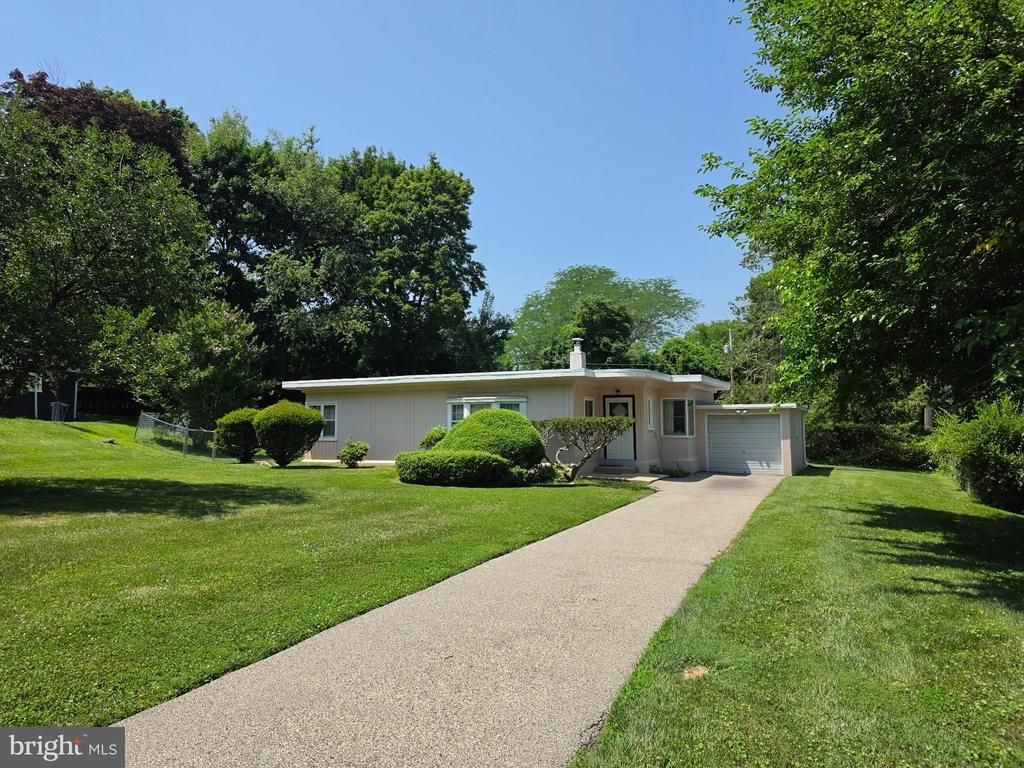
Welcome to this well-maintained 3-bedroom, 1-bathroom home offering comfortable single-floor living on almost a full half acre. Recent updates include a brand-new roof (2024), giving you peace of mind for years to come. Step outside to enjoy your private, spacious backyard — perfect for entertaining, gardening, or simply relaxing in your own outdoor retreat. With no stairs to worry about, this home offers easy, convenient living for buyers at any stage of life. Ideally located in a serene, quiet neighborhood of Wyndmoor, this home is just 1.5 miles to Wyndmoor Station for convenient commutes to downtown Philadelphia, with easy access to 309/276 as well. You're also just minutes away from nearby Chestnut Hill, where you'll find an abundance of shops, restaurants, and arts & culture. Situated within the award-winning Springfield school district, this property is a fantastic opportunity for anyone seeking a solid home. Don't miss your chance to make this well-cared-for home your own! Schedule your showing today!
Property Features
Property Type: Residential - Single Family
Cooling: Central A/C
Fuel Type: Natural Gas
Garage: 1
Heating: Forced Air
Home Style: Ranch/Rambler
Lot Size: 0.40 Acres
Stories: 1.0
Taxes: $5,406
Year Built: 1947
Feature Descriptions
Additional Structures: Above Grade, Below Grade
Days on Site: 12
Exterior: Stucco
Lot Dimensions: 0.40 Acre(S)
Municipality: SPRINGFIELD TWP
Parking Features: Paved Driveway
Parking Notes: 1 Total Parking Spaces
Sewer: Public Sewer
SQFT Above Finished: 1334
SQFT Total Finished: 1334
Structure Type: Detached
Total Garage/Parking Spaces: 1
Utilities: Natural Gas Available, Electric Available
Water: Public
Local Schools
School District: SPRINGFIELD TOWNSHIP
Listed By / Shown By
Listed By
Agency Name: Homestarr Realty
Agency Phone: 2153555565
Shown By
Agent Name: Jennifer Bishop
Agent Phone: (215) 896-9877
Agency Title: Real Estate Excel, The Baringer Group, Ltd.

Estimate Your Payment
Estimated Payment
$ 1,394.21 per month $834.36 Principal & Interest $450.50 Property Tax $109.35 Homeowner's InsuranceChange Payment Information

Privacy Policy / DMCA Notice / ADA Accessibility


This site is hosted, designed and copyright
© 1994 - 2026 by
Delta Media Group, Inc. -- Patent Pending --
8202 Gladstone Road | MLS# PAMC2187716
This single family home located at 8202 Gladstone Road, Glenside, PA 19038 is currently listed for sale with an asking price of $374,900. This property was built in 1947 and has 3 bedrooms and 1 full baths with 1334 sq. ft. Gladstone Road is located in the WYNDMOOR subdivision within the SPRINGFIELD TOWNSHIP school district. Search WYNDMOOR real estate on jbishop.reexcelpros.com today.