JenniferBishop

BEDS4
BATHS2 full 1 partial
SQUARE FEET2,721
MLS#PADA2063376
STATUSACTIVE
PROPERTY TYPEResidential - Single Family
SCHOOLDERRY TOWNSHIP
Property Description
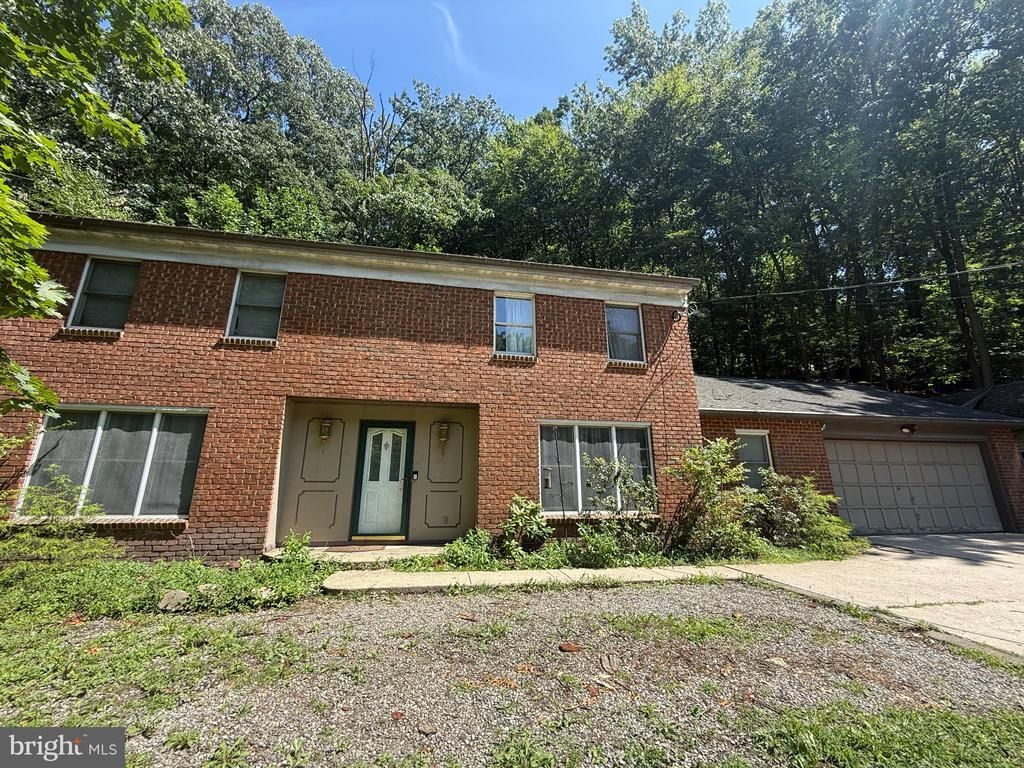
Welcome to 879 Sand Hill Rd in Hershey! Tucked away in a peaceful and private setting, this spacious 4-bedroom, 2.5-bath home offers plenty of room, flexibility, and opportunity while remaining conveniently close to everything Hershey has to offer. Located just minutes from downtown Hershey, Penn State Health Milton S. Hershey Medical Center, shopping, dining, and major roadways, this property offers the best of both privacy and convenience. The home features four bedrooms, 2.5 bathrooms, and an additional first-floor room that provides excellent flexibility—use it as an office, playroom, guest space, or potentially a fifth bedroom. An oversized one-car garage provides additional storage and parking space, while the large storage shed offers even more room for tools, equipment, and outdoor belongings. The property does need updating throughout, making this an excellent opportunity for a buyer looking to add their own style, build equity, and create the home they’ve been looking for. With its private setting, generous floor plan, and highly desirable Hershey location, this property has tremendous potential. If you’re looking for space, privacy, and the opportunity to make a home your own in the heart of Hershey, this one is worth a look!
Property Features
Property Type: Residential - Single Family
Cooling: Central A/C
Fireplaces: 1
Fuel Type: Electric
Garage: 1
Heating: Heat Pump(s)
Home Style: Colonial
Lot Size: 1.50 Acres
Stories: 2.0
Taxes: $6,362
Year Built: 1980
Feature Descriptions
Accessibility: 2+ Access Exits, Level Entry - Main
Additional Structures: Above Grade, Below Grade
Appliances: Built-In Microwave, Disposal, Oven/Range - Electric
Days on Site: 22
Exterior: Frame
Fireplace: Wood
Lot Dimensions: 1.50 Acre(S)
Municipality: DERRY TWP
Parking Notes: 6 Total Parking Spaces
Sewer: Public Sewer
SQFT Above Finished: 2721
SQFT Total Finished: 2721
Structure Type: Detached
Total Garage/Parking Spaces: 6
Utilities: Cable TV Available, Electric Available, Sewer Available, Water Available, Phone Available
Water: Well
Local Schools
High School: HERSHEY HIGH SCHOOL
Middle School: HERSHEY MIDDLE SCHOOL
Elementary School: HERSHEY PRIMARY ELEMENTARY
School District: DERRY TOWNSHIP
Listed By / Shown By
Listed By
Agency Name: Keller Williams Realty
Agency Phone: 7176574700
Shown By
Agent Name: Jennifer Bishop
Agent Phone: (215) 896-9877
Agency Title: Real Estate Excel, The Baringer Group, Ltd.

Estimate Your Payment
Estimated Payment
$ 1,599.99 per month $945.87 Principal & Interest $530.17 Property Tax $123.96 Homeowner's InsuranceChange Payment Information

Privacy Policy / DMCA Notice / ADA Accessibility


This site is hosted, designed and copyright
© 1994 - 2026 by
Delta Media Group, Inc. -- Patent Pending --
879 Sand Hill Road | MLS# PADA2063376
This single family home located at 879 Sand Hill Road, Hershey, PA 17033 is currently listed for sale with an asking price of $425,000. This property was built in 1980 and has 4 bedrooms and 2 full and 1 partial baths with 2721 sq. ft. Sand Hill Road is located within the DERRY TOWNSHIP school district. Search Hershey real estate on jbishop.reexcelpros.com today.