JenniferBishop

BEDS3
BATHS1 full 1 partial
SQUARE FEET1,600
MLS#PAYK2108254
STATUSPENDING
PROPERTY TYPEResidential - Single Family
SUBDIVISIONHEIDELBERG TWP
SCHOOLSPRING GROVE AREA
Property Description
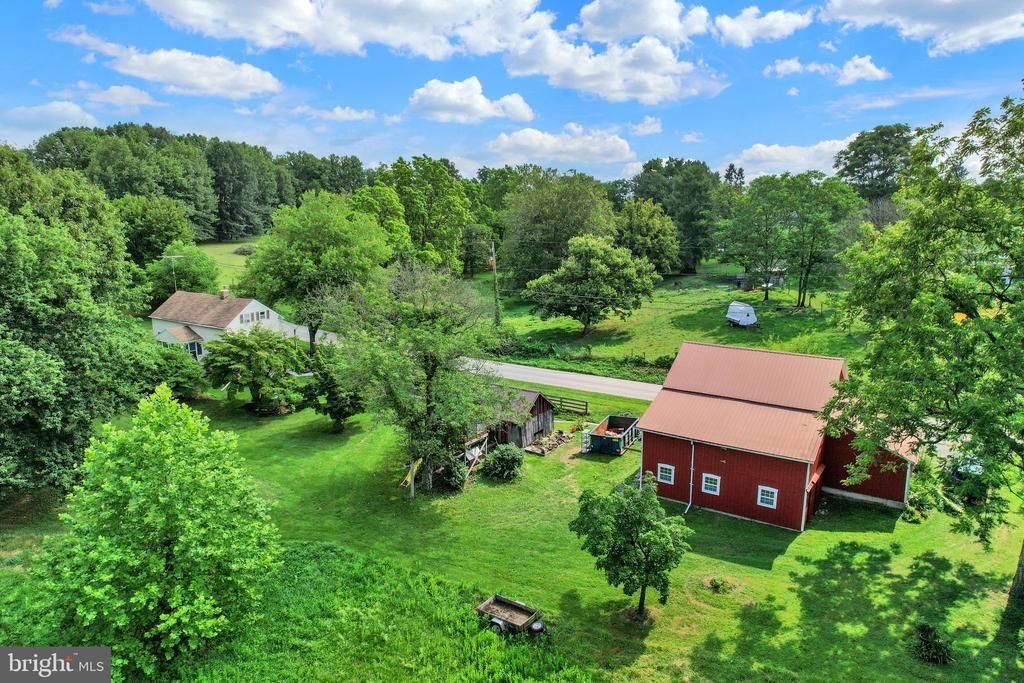
Nestled in the serene landscape of Heidelberg Township, this charming Colonial farmhouse, built in 1810, offers a perfect blend of rustic charm and easy living. With 1,600 square feet of thoughtfully designed living space, this home features three cozy bedrooms and one and a half bathrooms, a great family room with access to bonus room/office and sunroom, the large eat-in kitchen is the heart of the home. Enjoy the convenience of a walkout basement, ideal for additional storage or a workshop. Outside, the property spans 2.73 acres, offering picturesque views of neighboring farms, gardens, green grass, and wooded areas. The exterior features include a welcoming porch, perfect for sipping morning coffee, and outbuildings such as a barn and shed, providing ample space for hobbies or storage. Located in a tranquil rural setting, this home is just a short drive from local amenities, including shops, parks, and dining options, ensuring you have everything you need within reach. Experience the beauty of nature and the comfort of home in this delightful property, where every day feels like a retreat.
Property Features
Property Type: Residential - Single Family
Basement: Yes
Basement: Walkout Level
Cooling: Window Unit(s)
Fuel Type: Oil
Garage: 2
Heating: Hot Water, Radiator
Home Style: Colonial, Farmhouse/National Folk
Lot Size: 2.73 Acres
Roof Type: Architectural Shingle
Stories: 2.0
Taxes: $4,104
Year Built: 1810
Feature Descriptions
Additional Structures: Above Grade, Below Grade
Days on Site: 5
Electric: 200+ Amp Service
Exterior: Wood Siding, Stone, Metal Siding
Exterior: Outbuilding(s), Other
Flooring: Carpet
Interior: Bathroom - Tub Shower, Carpet, Combination Kitchen/Dining, Floor Plan - Traditional, Kitchen - Country
Location: Rural
Lot Dimensions: 2.73 Acre(S)
Municipality: HEIDELBERG TWP
Parking Notes: 2 Total Parking Spaces
Sewer: On Site Septic
Special View Info: Pasture, Trees/Woods
SQFT Above Finished: 1600
SQFT Total Finished: 1600
Structure Type: Detached
Total Garage/Parking Spaces: 2
Water: Well
Windows: Replacement
Local Schools
High School: SPRING GROVE AREA
School District: SPRING GROVE AREA
Listed By / Shown By
Listed By
Agency Name: Inch & Co. Real Estate, LLC
Agency Phone: 7179044500
Shown By
Agent Name: Jennifer Bishop
Agent Phone: (215) 896-9877
Agency Title: Real Estate Excel, The Baringer Group, Ltd.

Estimate Your Payment
Estimated Payment
$ 1,159.85 per month $723.09 Principal & Interest $342.00 Property Tax $94.76 Homeowner's InsuranceChange Payment Information

Privacy Policy / DMCA Notice / ADA Accessibility


This site is hosted, designed and copyright
© 1994 - 2026 by
Delta Media Group, Inc. -- Patent Pending --
886 Menges Mills Road | MLS# PAYK2108254
This single family home located at 886 Menges Mills Road, Spring Grove, PA 17362 is currently listed for sale with an asking price of $324,900. This property was built in 1810 and has 3 bedrooms and 1 full and 1 partial baths with 1600 sq. ft. Menges Mills Road is located in the HEIDELBERG TWP subdivision within the SPRING GROVE AREA school district. Search HEIDELBERG TWP real estate on jbishop.reexcelpros.com today.