JenniferBishop

BEDS4
BATHS2 full
SQUARE FEET2,039
MLS#PALA2092246
STATUSPENDING
PROPERTY TYPEResidential - Single Family
SCHOOLLAMPETER-STRASBURG
Property Description
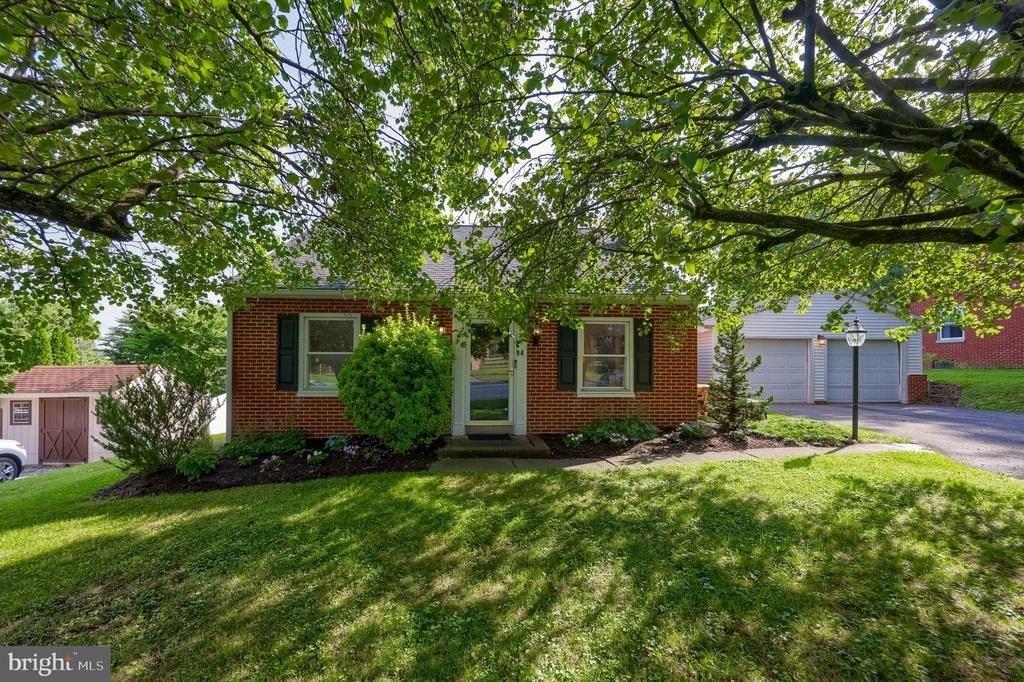
OFFER RECEIVED - All offers due by 8:00 p.m. Monday, August 24 This 4 bed/2 full bath brick home features a very flexible floor plan. The main floor gives you a large space for living and dining areas. There's a large eat-in kitchen with gas cooking, a moveable island, and access to the covered porch. A sunny family room has a gas fireplace. First floor laundry, 2 bedrooms and 2 bathrooms. One of the 1st floor bedrooms, currently used as a home office, features a custom built-in desk and shelving with window seat. Two more bedrooms are on the 2nd floor. Original wood floors throughout. Spacious detached 2-car garage with remote door openers, covered porch between house and garage, and a backyard shed with a fenced pet area. New central AC (2025) The basement is partially finished with a recreation room, a large storage area, and outside access with Bilco doors.
Property Features
Property Type: Residential - Single Family
Basement: Full
Basement: Yes
Cooling: Central A/C
Fireplaces: 1
Fuel Type: Oil, Propane - Leased
Garage: 2
Heating: Forced Air
Home Style: Cape Cod
Lot Size: 0.28 Acres
Stories: 1.5
Taxes: $5,176
Year Built: 1956
Feature Descriptions
Additional Structures: Above Grade, Below Grade
Days on Site: 30
Exterior: Brick, Masonry
Fireplace: Gas/Propane
Lot Dimensions: 0.28 Acre(S)
Municipality: STRASBURG BORO
Parking Notes: 5 Total Parking Spaces
Rooms: Living Room, Dining Room, Bedroom 2,Bedroom 3,Bedroom 4,Kitchen, Bedroom 1,Laundry, Recreation Room, Storage Room, Full Bath
Sewer: Public Sewer
SQFT Above Finished: 2039
SQFT Total Finished: 2039
Structure Type: Detached
Total Garage/Parking Spaces: 5
Water: Public
Local Schools
School District: LAMPETER-STRASBURG
Listed By / Shown By
Listed By
Agency Name: Coldwell Banker Realty
Agency Phone: 7177358400
Shown By
Agent Name: Jennifer Bishop
Agent Phone: (215) 896-9877
Agency Title: Real Estate Excel, The Baringer Group, Ltd.

Estimate Your Payment
Estimated Payment
$ 1,410.54 per month $865.75 Principal & Interest $431.33 Property Tax $113.46 Homeowner's InsuranceChange Payment Information

Privacy Policy / DMCA Notice / ADA Accessibility


This site is hosted, designed and copyright
© 1994 - 2026 by
Delta Media Group, Inc. -- Patent Pending --
94 Lancaster Avenue | MLS# PALA2092246
This single family home located at 94 Lancaster Avenue, Strasburg, PA 17579 is currently listed for sale with an asking price of $389,000. This property was built in 1956 and has 4 bedrooms and 2 full baths with 2039 sq. ft. Lancaster Avenue is located within the LAMPETER-STRASBURG school district. Search Strasburg real estate on jbishop.reexcelpros.com today.