JenniferBishop

BEDS3
BATHS2 full 1 partial
SQUARE FEET1,540
MLS#PABU2130006
STATUSPENDING
PROPERTY TYPEResidential - Townhouse
SUBDIVISIONSTOVER MILL
SCHOOLCENTRAL BUCKS
Property Description
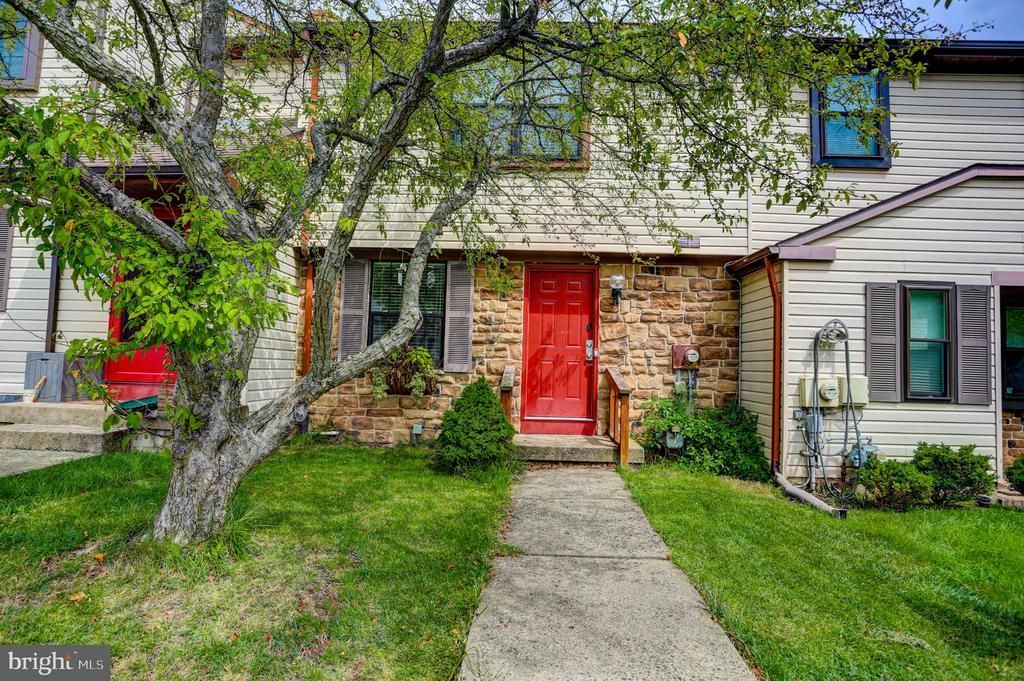
Discover the charm of this Colonial-style townhouse nestled in the desirable Stover Mill community. This well-maintained home is perfect for comfortable living. Upon entering you’ll be greeted by a gourmet kitchen with plenty of counter space, white shaker cabinets, stainless steel appliances, beautiful granite, and large subway tile backsplash. Newer vinyl flooring and recessed lights throughout. Updated bathrooms, large first floor laundry room. Good size main ensuite bedroom with generous walk-in closet. Two hall closets upstairs. Unfinished basement with French perimeter drain could be finished or is perfect for storage. Fenced in backyard for little people or your furry friend. Outside back storage closet. Electric car charging station in front of the house. With an association that covers common area maintenance, trash, snow removal, and road upkeep, you can enjoy a hassle-free lifestyle. Close to PA turnpike and the Westminster train stop.
Property Features
Property Type: Residential - Townhouse
Basement: Full
Basement: Yes
Cooling: Central A/C
Fuel Type: Natural Gas
Heating: Central
Home Style: Colonial
Lot Size: 0.06 Acres
Stories: 2.0
Taxes: $4,483
Year Built: 1985
Feature Descriptions
Additional Structures: Above Grade, Below Grade
Community Amenities: Basketball Courts, Tot Lots/Playground, Tennis Courts, Picnic Area
Days on Site: 11
Exterior: Frame
HOA Fee: $235.00/Quarterly
Lot Dimensions: 0.06 Acre(S)
Municipality: WARWICK TWP
Sewer: Public Sewer
SQFT Above Finished: 1540
SQFT Total Finished: 1540
Structure Type: Interior Row/Townhouse
Water: Public
Local Schools
Middle School: HOLICONG
Elementary School: JAMISON
School District: CENTRAL BUCKS
Listed By / Shown By
Listed By
Agency Name: Coldwell Banker Realty
Agency Phone: 2156412727
Shown By
Agent Name: Jennifer Bishop
Agent Phone: (215) 896-9877
Agency Title: Real Estate Excel, The Baringer Group, Ltd.

Estimate Your Payment
Estimated Payment
$ 1,367.89 per month $879.10 Principal & Interest $373.58 Property Tax $115.21 Homeowner's InsuranceChange Payment Information

Privacy Policy / DMCA Notice / ADA Accessibility


This site is hosted, designed and copyright
© 1994 - 2026 by
Delta Media Group, Inc. -- Patent Pending --
977 Browning Place | MLS# PABU2130006
This townhouse located at 977 Browning Place, Warminster, PA 18974 is currently listed for sale with an asking price of $395,000. This property was built in 1985 and has 3 bedrooms and 2 full and 1 partial baths with 1540 sq. ft. Browning Place is located in the STOVER MILL subdivision within the CENTRAL BUCKS school district. Search STOVER MILL real estate on jbishop.reexcelpros.com today.